Rarely available end-unit in sought-after Victorian Gardens. Filled with natural light, this beautifully maintained home offers hardwood floors, an open-concept layout, spacious living and dining areas, a granite kitchen center island, and a generous primary suite with walk-in closet and private bath. Enjoy the space and privacy of a single-family home with the convenience of low-maintenance living. Relax on the private patio and enjoy beautifully maintained grounds. Ideally located just minutes from Long Branch beaches, Pier Village, Monmouth Park Racetrack, Monmouth University, Fort Monmouth's future Netflix Studios campus, NJ Transit, ferry service, shopping, dining, and major highways.
For sale
Price cut: $26K (8/20)
$799,000
9 Victorian Court, West Long Branch, NJ 07764
4beds
1,832sqft
Condominium
Built in 2014
-- sqft lot
$783,500 Zestimate®
$436/sqft
$440/mo HOA
What's special
Beautifully maintained groundsPrivate bathHardwood floorsFilled with natural lightRarely available end-unitWalk-in closetGranite kitchen center island
- 133 days
- 244
- 8
Zillow last checked:
Listing updated:
Listed by:
Betsy Nilson Martinelly 917-699-7312,
Brokers 3 Realtors,
Judith Martinelly 732-861-1262,
Brokers 3 Realtors
Source: MoreMLS,MLS#: 22617293
Facts & features
Interior
Bedrooms & bathrooms
- Bedrooms: 4
- Bathrooms: 3
- Full bathrooms: 2
- 1/2 bathrooms: 1
Bedroom
- Area: 121
- Dimensions: 11.0 x 11.0
Bedroom
- Area: 144
- Dimensions: 12.0 x 12.0
Bedroom
- Area: 195
- Dimensions: 15.0 x 13.0
Bathroom
- Description: Half
Bathroom
- Description: Full
Other
- Area: 234
- Dimensions: 18.0 x 13.0
Dining room
- Area: 143
- Dimensions: 13.0 x 11.0
Foyer
- Area: 117
- Dimensions: 13.0 x 9.0
Kitchen
- Area: 143
- Dimensions: 13.0 x 11.0
Living room
- Area: 294
- Dimensions: 21.0 x 14.0
Heating
- Natural Gas, Forced Air
Cooling
- Central Air
Features
- Basement: None
- Attic: Pull Down Stairs
Interior area
- Total structure area: 1,832
- Total interior livable area: 1,832 sqft
Property
Parking
- Total spaces: 1
- Parking features: Driveway
- Attached garage spaces: 1
- Has uncovered spaces: Yes
Features
- Stories: 2
Lot
- Size: 871 Square Feet
- Dimensions: 26 x 45
Details
- Parcel number: 530000700000000110
- Zoning description: Residential, Single Family
Construction
Type & style
- Home type: Condo
- Property subtype: Condominium
Condition
- New construction: No
- Year built: 2014
Utilities & green energy
- Sewer: Public Sewer
Community & HOA
Community
- Subdivision: Victorian Gardens
HOA
- Has HOA: Yes
- Services included: Common Area, Snow Removal
- HOA fee: $440 monthly
Location
- Region: West Long Branch
Financial & listing details
- Price per square foot: $436/sqft
- Tax assessed value: $604,700
- Annual tax amount: $7,656
- Date on market: 6/9/2026
- Inclusions: Washer, Window Treatments, Blinds/Shades, Dishwasher, Dryer, Microwave, Stove, Refrigerator
- Exclusions: Dining room light fixture is excluded from the sale.
Estimated market value
$783,500
$744,000 - $823,000
$4,826/mo
Price history
| Date | Event | Price |
|---|---|---|
| 8/20/2026 | Price change | $799,000-3.2%$436/sqft |
Source:  MoreMLS #22617293 Report a problem | ||
| 7/22/2026 | Price change | $825,000-5.7%$450/sqft |
Source: MoreMLS #22617293 Report a problem | ||
| 6/19/2026 | Price change | $875,000-2.7%$478/sqft |
Source: MoreMLS #22617293 Report a problem | ||
| 6/9/2026 | Listed for sale | $899,000+109.6%$491/sqft |
Source: MoreMLS #22617293 Report a problem | ||
| 8/28/2017 | Sold | $429,000+16%$234/sqft |
Source: MoreMLS #21723793 Report a problem | ||
| 10/1/2014 | Sold | $369,900$202/sqft |
Source: MoreMLS #21420312 Report a problem | ||
Public tax history
| Year | Property taxes | Tax assessment |
|---|---|---|
| 2025 | $7,879 +0.8% | $604,700 +0.8% |
| 2024 | $7,819 -4.1% | $600,100 +2.8% |
| 2023 | $8,153 +2.3% | $583,600 +14.4% |
| 2022 | $7,966 +0.1% | $510,300 +24% |
| 2021 | $7,956 -7.2% | $411,600 -1.5% |
| 2020 | $8,570 +1.5% | $417,800 -0.4% |
| 2019 | $8,445 | $419,300 +5.1% |
| 2018 | $8,445 +5.8% | $399,100 +6.5% |
| 2017 | $7,980 +4.8% | $374,800 +2% |
| 2016 | $7,613 +553.2% | $367,400 +424.9% |
| 2015 | $1,166 | $70,000 |
Find assessor info on the county website
Monthly payment
Est. payment
Payment breakdown
Explore the cost of this home by adjusting the details. Changes won't be saved.Climate risks
Neighborhood: 07764
Nearby schools
Schools provided by the listing agent
- Elementary: Betty McElmom
- Middle: Frank Antonides
- High: Shore Reg
Source: MoreMLS. This data may not be complete. We recommend contacting the local school district to confirm school assignments for this home.
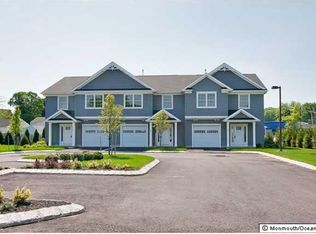
- $983,700-- bd-- ba-- sqft15 Victorian Ct, West Long Branch, NJ 07764Off Market
- $680,0003 bd3 ba1.8k sqft10 Victorian Ct, West Long Branch, NJ 07764Sold

- $780,3004 bd3 ba2.2k sqft6 Victorian Ct, West Long Branch, NJ 07764Off Market

- $706,9003 bd3 ba1.8k sqft7 Victorian Ct, West Long Branch, NJ 07764Off Market
Similar homes
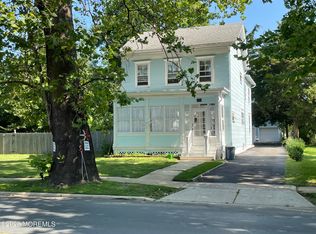
- $999,0004 bd2 ba2k sqft577-579 Cedar Avenue, West Long Branch, NJ 07764For Sale
 MLS ID #22622832, Elana Edery, Elana Properties LLC. MoreMLS
- $689,0003 bd2 ba1.6k sqft626 Morford Avenue, Long Branch, NJ 07740For Sale
 MLS ID #22626274, Joseph Baumann, The Connolly Agency. MoreMLS
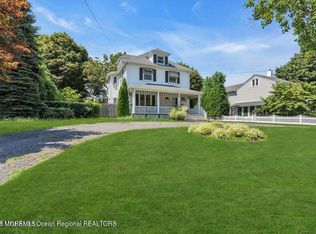
- $955,0003 bd2 ba1.9k sqft264 Norwood Avenue, West Long Branch, NJ 07764For Sale
 MLS ID #22627478, Esther Silvera, Silvera Realty Co.. MoreMLS
- $824,9005 bd4 ba2.2k sqft117 Sears Avenue, Atlantic Highlands, NJ 07716For Sale
 MLS ID #22632677, Nancy Shaffery McDonough, VRI Homes. MoreMLS
- $899,0003 bd2 ba1.7k sqft264 W End Avenue, Long Branch, NJ 07740For SaleMLS ID #22626470, Michael Manna, Burke&Manna Real Estate Agency. MoreMLS
- $729,0002 bd2 ba1.3k sqft60 Cedar Avenue #8, Long Branch, NJ 07740For SaleMLS ID #22627596, Elana Edery, Elana Properties LLC. MoreMLS
- $779,0003 bd3 ba1.8k sqft22 Chapel Lane, Wall, NJ 07753For SaleMLS ID #22630936, Cynthia L Veniskey, VRI Homes. MoreMLS
- $829,9003 bd2 ba1.7k sqft208 N Riverside Drive, Neptune Township, NJ 07753For SaleMLS ID #22632254, Justin Eberle, Coldwell Banker Realty. MoreMLS
- $899,0004 bd2 ba2.1k sqft708 Auth Avenue, Oakhurst, NJ 07755For SaleMLS ID #22619855, Michael Mizrahi, American Homes Group. MoreMLS
- $849,0001 bd2 ba1k sqft525 Ocean Boulevard #211, Long Branch, NJ 07740For SaleMLS ID #22619340, John Skronski, RE/MAX Gateway. MoreMLS
- $799,9994 bd3 ba2.2k sqft1 Cherry Creek Dr, Matawan, NJ 07747For Sale
 MLS ID #2703784R, REYNALDO CASTANEDA. All Jersey MLS
- $925,0004 bd2 ba1.6k sqft1102 Interlaken Avenue, Ocean Twp, NJ 07712For SaleMLS ID #22628131, Janis Crane, RE/MAX Gateway. MoreMLS
- $634,9993 bd3 ba1.8k sqft3 Michael Drive, Tinton Falls, NJ 07712For SaleMLS ID #22622785, Renee Astacio, Town & Country Real Estate Consultants. MoreMLS
- $749,0003 bd2 ba1.5k sqft636 Holmdel Road, Hazlet, NJ 07730For SaleMLS ID #22629592, Nicole Pagnoni, 1st Class Real Estate Agency. MoreMLS
- $849,9996 bd2 ba1.9k sqft1257 Washington Avenue, Asbury Park, NJ 07712For SaleMLS ID #22618241, Victor Alhalabi, C21/ Solid Gold Realty. MoreMLS
- $725,0003 bd1 ba1.4k sqft99 Alameda Court, Shrewsbury Boro, NJ 07702For SaleMLS ID #22619349, Nanci Schweninger, Keller Williams Realty of Medford. MoreMLS
- $729,9004 bd2 ba1.6k sqft9 Orchard Avenue E, Holmdel, NJ 07733For SaleMLS ID #22630889, Stefanie Gachineiro, VRI Homes. MoreMLS
- $575,0003 bd4 ba1.9k sqft857 Mariposa Court, Morganville, NJ 07751For SaleMLS ID #22632977, Alex Vayntraub, Weichert Realtors-Manalapan. MoreMLS
- $850,0004 bd3 ba2.3k sqft12 Alberta Drive, Marlboro, NJ 07746For SaleMLS ID #22623270, Stacy Prestigiacomo, C21/ Mack Morris Iris Lurie. MoreMLS
