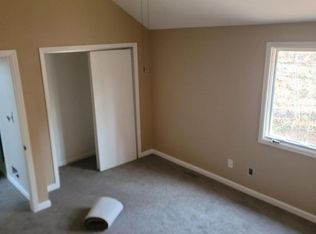
Investor Special! Nestled in the mountains of Vernon, this first-floor, 1-bedroom, 1-bathroom unit offers potential for the savvy flipper or handyman. The open-concept floor plan features a spacious living room with a wood-burning stove and sliding glass doors leading to a private deck perfect for enjoying the mountain air. Includes an eat-in kitchen, large bathroom, and convenient in-unit laundry. Situated in a prime recreational hub, this unit is minutes from Mountain Creek Resort, skiing, waterpark, and mountain biking, Crystal Springs Resort, world-class golf courses, and the Appalachian Trail. Whether you are looking for a profitable fix-and-flip or a long-term rental in a high-demand resort area, don't miss this opportunity. Unit is being sold strictly in "As Is" condition. Don't miss out on this opportunity!
Under contract
Price cut: $10K (5/31)
$115,000
9 Village Way BLDG 9 #3, Vernon Twp., NJ 07462
1beds
--sqft
:
Get pre-qualified$1,224/mo
Townhouse
Built in 1983
435 Square Feet Lot
$-- Zestimate®
$--/sqft
$365/mo HOA
What's special
Eat-in kitchenWood-burning stoveLarge bathroomConvenient in-unit laundryOpen-concept floor planSliding glass doors
- 100 days |
- 48 |
- 0 |
Zillow last checked:
Listing updated:
Listed by:
Michael V. Prisco Jr. 973-696-0077,
Keller Williams Prosperity Realty
Source: GSMLS,MLS#: 4021292
Facts & features
Interior
Bedrooms & bathrooms
- Bedrooms: 1
- Bathrooms: 1
- Full bathrooms: 1
Kitchen
- Features: Eat-in Kitchen
Heating
- 1 Unit, Electric
Cooling
- 1 Unit
Appliances
- Included: Carbon Monoxide Detector, Range/Oven-Electric, Refrigerator, Electric Water Heater
Features
- Basement: None
- Number of fireplaces: 1
- Fireplace features: Living Room
- Common walls with other units/homes: 2+ Common Walls
Property
Parking
- Total spaces: 1
- Parking features: 1 Car Width
- Uncovered spaces: 1
Features
- Levels: Multi Floor Unit
- Entry location: First Floor Unit
- Patio & porch: Deck
- Has view: Yes
- View description: Mountain(s)
Lot
- Size: 435 Square Feet
- Features: Wooded
Details
- Parcel number: 2822004510000000590000
Construction
Type & style
- Home type: Townhouse
- Property subtype: Townhouse
- Attached to another structure: Yes
Materials
- Wood Siding
- Roof: Asphalt Shingle
Condition
- Year built: 1983
Utilities & green energy
- Sewer: Association
- Water: Association
- Utilities for property: Electricity Connected
Community & HOA
Community
- Security: Carbon Monoxide Detector
- Subdivision: Hidden Village
HOA
- Has HOA: Yes
- Services included: Maintenance-Common Area, Maintenance Structure, Sewer, Snow Removal, Trash, Water
- HOA fee: $365 monthly
Location
- Region: Vernon
Financial & listing details
- Tax assessed value: $161,800
- Annual tax amount: $3,794
- Date on market: 4/16/2026
- Ownership type: Condominium
- Electric utility on property: Yes
Estimated market value
Not available
Estimated sales range
Not available
Not available
Price history
| Date | Event | Price |
|---|---|---|
| 6/6/2026 | Pending sale | $115,000 |
Source:  GSMLS #4021292 Report a problem GSMLS #4021292 Report a problem | ||
| 5/31/2026 | Price change | $115,000-8% |
Source: GSMLS #4021292 Report a problem | ||
| 4/16/2026 | Listed for sale | $125,000 |
Source: GSMLS #4021292 Report a problem | ||
Public tax history
Tax history is unavailable.
Monthly payment
Est. payment
Payment breakdown
Explore the cost of this home by adjusting the details. Changes won't be saved.Climate risks
Neighborhood: 07462
Getting around
1 / 100
Car-DependentNearby schools
GreatSchools rating
- 5/10Lounsberry HollowGrades: 4-5Distance: 2.9 mi
- 6/10Glen Meadow Middle SchoolGrades: 6-8Distance: 2.9 mi
- 7/10Vernon Twp High SchoolGrades: 9-12Distance: 4.7 mi
- $160,0001 bd1 ba-- sqft9 Village Way #B5, Vernon, NJ 07462Sold
- $250,0002 bd2 ba-- sqft14 Village Way UNIT 3, Vernon, NJ 07462Sold
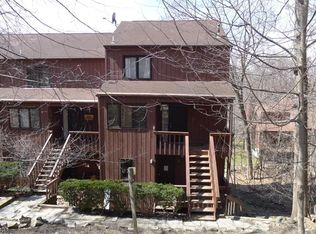
- $185,6001 bd1 ba856 sqft9 Village Way UNIT 1, Vernon, NJ 07462Off Market
- $275,200-- bd-- ba1.1k sqft9 Village Way UNIT 2, Vernon, NJ 07462Off Market
- $226,400-- bd-- ba856 sqft9 Village Way UNIT 3, Vernon, NJ 07462Off Market
- $225,0002 bd2 ba-- sqft9 Village Way UNIT 4, Vernon, NJ 07462For Sale
- $160,0001 bd1 ba856 sqft9 Village Way UNIT 5, Vernon, NJ 07462Sold
- $229,8002 bd1 ba1.1k sqft9 Village Way UNIT B-2, Vernon, NJ 07462Off Market
A local agent can set up tours, give advice and negotiate with sellers.
A local lender can help you make sure your offer is ready when you are.
Similar homes
- $108,0001 bd1 ba-- sqft2 Chamonix Dr #213, Vernon Twp., NJ 07462For Sale
 MLS ID #4020930, Kimberly Lasalandra, Bhgre Green Team. GSMLS
 - $145,0001 bd1 ba-- sqft2 Chamonix Dr Unit 427, Vernon, NJ 07462For Sale

 MLS ID #26010043, Yuliya Yakovchuk, Modern Realty Group. NJMLS
 - $85,0001 bd1 ba-- sqft2 Chamonix Dr BLDG 2 #402, Vernon Twp., NJ 07462For Sale
 MLS ID #4035244, Mark Perry, Re/Max Select. GSMLS
 - $90,0001 bd1 ba-- sqft2 Chamonix Dr #103, Vernon Twp., NJ 07462For Sale
 MLS ID #4038959, Tanner Sommese, Keller Williams Integrity. GSMLS
 - $112,0001 bd1 ba500 sqft371 Lake Shore South BLDG 371 #E, Montague Twp., NJ 07827For SaleMLS ID #4029523, Cheryl E. Pallaghy, Kistle Realty, Llc.. GSMLS
- $99,0002 bd1 ba84 sqft25 Cedar Ln, Vernon Twp., NJ 07461For SaleMLS ID #4038179, Patrick M. Gorman, Keller Williams Realty. GSMLS
- $129,9992 bd1 ba936 sqft230- D Lake Shore North O4 BLDG 230 #D, Montague Twp., NJ 07827For SaleMLS ID #4014544, Christine N. Marotta, Mountain Properties. GSMLS
- $126,5002 bd1 ba639 sqft13 Alpine Circle, Franklin Boro, NJ 07416For SaleMLS ID #4025511, Katherine Perez, Ridge & Valley Re Corp. GSMLS
- $133,0001 bd1 ba-- sqft4909 Tudor Dr BLDG 49 #4909, Pequannock Twp., NJ 07444For SaleMLS ID #4028535, Shirley Wuester, Weichert Realtors. GSMLS
- $105,9002 bd1 ba-- sqft18 John Street, Hazlet, NJ 07730For Sale
 MLS ID #22618640, Carley Scarantino, Imperial Realty Properties. MoreMLS
 - $99,9991 bd1 ba-- sqft11 Setting Sun Trl, West Milford Twp., NJ 07480For SaleMLS ID #4038405, Farhan Malik, Realmart Realty. GSMLS
- $115,0001 bd1 ba800 sqft5 Oakdale Manor #B14, Suffern, NY 10901For Sale
 MLS ID #955615, Dmitriy Pardilov, Listing by: Insight Property Group Inc. OneKey® MLS as distributed by MLS GRID
 - $114,0001 bd1 ba725 sqft5 Oakdale Manor #L14, Suffern, NY 10901For SaleMLS ID #919482, Eric Troy, Listing by: Howard Hanna Rand Realty. OneKey® MLS as distributed by MLS GRID
- $140,0002 bd2 ba-- sqft57 Fieldstone Dr, Lafayette, NJ 07848For SaleMLS ID #11780492, Morisa Herrick, Carriage Mobile Homes, Inc.. My State MLS
- $159,0001 bd1 ba655 sqft1311 Richmond Rd, West Milford Twp., NJ 07480For SaleMLS ID #4038346, Vanesa Bianchi, The Bixler Group Llc. GSMLS
- $154,9002 bd1 ba932 sqft230- C Lake Shore North O2 BLDG 230 #C, Montague Twp., NJ 07827For SaleMLS ID #4024043, Jamshed Aslam, Top Value Realty. GSMLS
- $134,9993 bd2 ba1.5k sqft79 Stern Scenic Drive, Middletown, NY 10940For SaleMLS ID #959521, Ivan Carvalho, Listing by: Exit Realty Connections. OneKey® MLS as distributed by MLS GRID
- $101,0001 bd1 ba725 sqft5 Oakdale Manor #B18, Suffern, NY 10901For SaleMLS ID #962480, Elsa N. Seguinot, Listing by: Coldwell Banker Realty. OneKey® MLS as distributed by MLS GRID
- $155,0001 bd1 ba-- sqft371- G Lake Shore South O6, Montague Twp., NJ 07827For SaleMLS ID #4012083, Shuang Liang, Premiumone Realty. GSMLS
- $96,5003 bd2 ba1.1k sqft33 Tiger Lilly Drive, Port Jervis, NY 12771Active
 MLS ID #20262314, Daryl Jackson, Listing by: Century 21 Stoeckeler R.E.. HVCRMLS
