FOR SALE: Fully Renovated 2nd Floor Apartment with Sweeping Lake & Golf Course Views Experience resort-style living in this stunning 2-bedroom, 1-bath apartment thoughtfully renovated from top to bottom. Enjoy your morning coffee or evening wine on the private patio, where you'll take in beautiful lake views alongside the serene backdrop of the adjacent golf course. Step inside to brand-new everything: Gourmet kitchen features brand-new stainless-steel appliances, a modern countertop sink with pull-down sprayer faucet, and sleek polished chrome cabinet knobs. Luxury bathroom showcases a new Carrara marble double-sink vanity with a frameless LED light anti-fog mirror elegance and function combined. Freshly painted throughout, with warm engineered wood floors in every room. New doorknobs and modern baseboard heaters (both bedrooms) for comfort and style. Outdoor space reimagined: the patio is finished with interlocking flooring deck tiles durable, attractive, and perfect for relaxing while you watch the sunset over the water and fairways. This 2nd-floor gem offers privacy, views, and move-in-ready convenience. Schedule your private showing today!
Active
Price cut: $10K (6/19)
$154,900
230- C Lake Shore North O2 BLDG 230 #C, Montague Twp., NJ 07827
2beds
932sqft
Condominium
Built in 1975
-- sqft lot
$-- Zestimate®
$166/sqft
$273/mo HOA
What's special
New doorknobsLuxury bathroomFreshly painted throughoutGourmet kitchenPrivate patioBrand-new stainless-steel appliancesBeautiful lake views
- 83 days |
- 239 |
- 15 |
Zillow last checked:
Listing updated:
Listed by:
Jamshed Aslam 973-462-9214,
Top Value Realty
Source: GSMLS,MLS#: 4024043
Facts & features
Interior
Bedrooms & bathrooms
- Bedrooms: 2
- Bathrooms: 1
- Full bathrooms: 1
Bedroom 1
- Level: Second
- Area: 192
- Dimensions: 16 x 12
Bedroom 2
- Level: Second
- Area: 168
- Dimensions: 12 x 14
Primary bathroom
- Features: Tub Shower
Dining room
- Features: Living/Dining Combo
- Level: Second
- Area: 140
- Dimensions: 14 x 10
Kitchen
- Features: Galley Type
- Level: Second
- Area: 112
- Dimensions: 14 x 8
Living room
- Level: Second
- Area: 238
- Dimensions: 14 x 17
Heating
- Baseboard - Electric, Electric
Cooling
- Window Unit(s)
Appliances
- Included: Carbon Monoxide Detector, Dishwasher, Microwave, Range/Oven-Electric, Refrigerator, Self Cleaning Oven, Electric Water Heater
Features
- Utility Room
- Flooring: Laminate, Tile
- Basement: None
- Has fireplace: No
Interior area
- Total structure area: 932
- Total interior livable area: 932 sqft
Property
Parking
- Total spaces: 2
- Parking features: Common, Off Street, Parking Lot-Shared, None
- Uncovered spaces: 2
Features
- Levels: One,One Floor Unit
- Stories: 1
- Patio & porch: Deck, Open Porch(es), Patio
- Has private pool: Yes
- Pool features: Outdoor Pool, Association
- Has view: Yes
- View description: Lake/Water View
- Has water view: Yes
- Water view: Lake/Water View
- Waterfront features: Lake Privileges
Lot
- Size: 0.4 Acres
- Dimensions: .402 AC
- Features: Wooded
Details
- Parcel number: 2814000180056000070000CO2
Construction
Type & style
- Home type: Condo
- Architectural style: Lakestyle
- Property subtype: Condominium
Materials
- Wood Siding
- Roof: Asphalt Shingle
Condition
- Year built: 1975
- Major remodel year: 2026
Utilities & green energy
- Sewer: Septic Tank, Shared Sewer
- Water: Public, Water Charge Extra
- Utilities for property: Underground Utilities, Cable Connected, Garbage Extra Charge
Community & HOA
Community
- Features: Clubhouse, Playground, Tennis Court(s)
- Security: Carbon Monoxide Detector(s), Fire Extinguisher, Smoke Detector(s), Carbon Monoxide Detector
- Application fee: $630
- Subdivision: High Point Country Club
HOA
- Has HOA: Yes
- Services included: Maintenance-Common Area, Maintenance Structure, Snow Removal
- HOA fee: $273 monthly
Location
- Region: Montague
Financial & listing details
- Price per square foot: $166/sqft
- Tax assessed value: $53,700
- Annual tax amount: $1,699
- Date on market: 4/29/2026
- Ownership type: Condominium
Estimated market value
Not available
Estimated sales range
Not available
Not available
Price history
| Date | Event | Price |
|---|---|---|
| 6/19/2026 | Price change | $154,900-6.1%$166/sqft |
Source:  GSMLS #4024043 Report a problem GSMLS #4024043 Report a problem | ||
| 4/29/2026 | Listed for sale | $164,900$177/sqft |
Source: GSMLS #4024043 Report a problem | ||
Public tax history
Tax history is unavailable.
Monthly payment
Est. payment
Payment breakdown
Explore the cost of this home by adjusting the details. Changes won't be saved.Climate risks
Neighborhood: 07827
Nearby schools
GreatSchools rating
- 6/10Montague Township SchoolGrades: PK-8Distance: 2.3 mi
- $129,9992 bd1 ba936 sqft230-D Shore Dr BUILDING O4-230, Montague, NJ 07827For Sale

- $2,4004 bd2 ba-- sqft230 Lake Shr N #O3-B, Montague, NJ 07827For Rent
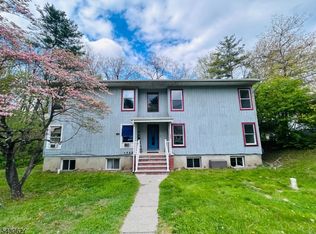
- $199,8964 bd2 ba-- sqft230 Lake Shr N BUILDING 230-B, Montague, NJ 07827Pending
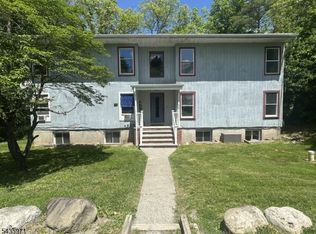
- $363,3003 bd3 ba2k sqft227 Lake Shr N, Montague, NJ 07827Off Market
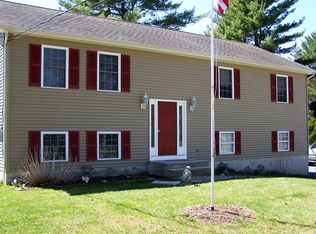
- $155,9002 bd1 ba-- sqft208 Shore, Montague Twp., NJ 07827Off Market
- $125,0002 bd1 ba-- sqft230 Shore Dr #D, Montague, NJ 07827Sold
- $295,0003 bd2 ba-- sqft225 Lake Shr S, Montague, NJ 07827Sold
- $--2 bd1 ba-- sqft232 W Shore Dr, Montague, NJ 07827Off Market
A local agent can set up tours, give advice and negotiate with sellers.
A local lender can help you make sure your offer is ready when you are.
Similar homes
- $185,0002 bd1 ba1k sqft312- C Lake Shore South O2, Montague Twp., NJ 07827For Sale
 MLS ID #4004512, Olga Drepina, Arao Realty Llc. GSMLS
 - $129,9992 bd1 ba936 sqft230- D Lake Shore North O4 BLDG 230 #D, Montague Twp., NJ 07827For SaleMLS ID #4014544, Christine N. Marotta, Mountain Properties. GSMLS
- $112,0001 bd1 ba500 sqft371 Lake Shore South BLDG 371 #E, Montague Twp., NJ 07827For Sale
 MLS ID #4029523, Cheryl E. Pallaghy, Kistle Realty, Llc.. GSMLS
 - $--2 bd1 ba1.1k sqft202 Woodpecker Ct, Bushkill, PA 18324Auction
 ServiceLink Auction
 - $150,0002 bd1 ba720 sqft132 Happy Hollow Dr, Shohola, PA 18458For Sale
 MLS ID #PW261371, Wendy Ann Creamer, Wallenpaupack Realty. PWAR as distributed by MLS GRID
 - $169,0002 bd1 ba1k sqft110 Gold Key Rd, Milford, PA 18337For SaleMLS ID #PW252180, Vernon Waltz, Realty Executives Exceptional Hawley. PWAR as distributed by MLS GRID
- $150,0002 bd1 ba880 sqft1151 Mink Trl, Bushkill, PA 18324For SaleMLS ID #PW261249, Jessica Sheppard, Berkshire Hathaway HomeServices Pocono Real Estate Milford. PWAR as distributed by MLS GRID
- $166,2502 bd2 ba864 sqft265 Pocono Blvd, Bushkill, PA 18324For SaleMLS ID #PM-142527, Barbara Geiss, RE/MAX of the Poconos. PMAR
- $165,0002 bd2 ba1.1k sqft104 White Oak Dr, Shohola, PA 18458For SaleMLS ID #PW252938, Kristen Edwards, Berkshire Hathaway HomeServices Pocono Real Estate Milford. PWAR as distributed by MLS GRID
- $139,0003 bd1 ba1k sqft160 Van Tuyl Road, Barryville, NY 12719For Sale
 MLS ID #899714, Lorraine K Smith, Listing by: Century 21 Geba Realty. OneKey® MLS as distributed by MLS GRID
 - $175,0003 bd1 ba864 sqft112 Bluestone Dr, Hawley, PA 18428For SaleMLS ID #PW253337, Scott P. Bouwmans, Davis R. Chant - Lords Valley. PWAR as distributed by MLS GRID
- $189,9002 bd1 ba753 sqft5599 Minks Pond Rd, Bushkill, PA 18324For SaleMLS ID #780590, Matthew Kessler, Lehigh Valley Just Listed LLC. GLVR
- $130,0002 bd1 ba480 sqft116 Susan Ln, Shohola, PA 18458For SaleMLS ID #PW261078, Patricia L. Tomaszewski, Davis R. Chant - Milford. PWAR as distributed by MLS GRID
- $195,0002 bd1 ba841 sqft180 E Shore Dr, Dingmans Ferry, PA 18328For SaleMLS ID #779058, J.D. Lepeta, Keller Williams Northampton. GLVR
- $165,0002 bd2 ba988 sqft19 Lake Grinnell Ln, Sparta Twp., NJ 07871For SaleMLS ID #4039807, Carly Ebers, Ridge & Valley Re Corp. GSMLS
- $180,0002 bd1 ba804 sqft220 County Road 21, Barryville, NY 12719For SaleMLS ID #977411, Naomi Streicher, Listing by: Q Home Sales. OneKey® MLS as distributed by MLS GRID
- $160,0001 bd1 ba735 sqft226 Concord Lane, Middletown, NY 10940For SaleMLS ID #1010316, Lynelle D Alessi, Listing by: KW Hudson Valley United. OneKey® MLS as distributed by MLS GRID
- $218,0002 bd1 ba720 sqft123 Lewis Rd, Milford, PA 18337For SaleMLS ID #PW261721, Michele Talbot, Iron Valley RE Innovate - Lords Valley. PWAR as distributed by MLS GRID
- $151,9001 bd1 ba735 sqft394 Concord Lane, Middletown, NY 10940For SaleMLS ID #1015893, Carol Scully, Listing by: Keller Williams Realty. OneKey® MLS as distributed by MLS GRID
- $229,9002 bd1 ba864 sqft191 Ridge Dr, Milford, PA 18337For SaleMLS ID #PW261746, Emmett A McDowell, Keller Williams Integrity Sparta. PWAR as distributed by MLS GRID
