Cozy Pocono Lake-Getaway Retreat. Tucked among the trees in desirable Birchwood Lake Estates, this charming 2-bedroom, 1-bath chalet is the perfect Pocono home or escape. Whether you’re sipping coffee on the deck, enjoying peaceful wooded surroundings, or cozying up beside the wood-burning stove after a day outdoors, this home offers the warm, relaxed feel of a true mountain retreat.
Inside, an inviting open layout connects the living, dining, and kitchen areas, creating an easy space for weekend gatherings, quiet evenings, or casual lake life. Thoughtful updates include a new roof in 2020, new water heater in 2021, and all new windows in 2023, adding comfort and peace of mind while preserving the cabin-like charm.
Located in the private Birchwood Lakes Community, residents can enjoy Pocono living with access to community amenities including a swim beach on Upper Birchwood Lake, community pool, four playgrounds, basketball court, two tennis courts, baseball field, open recreation space, and the natural beauty of the 4 lakes throughout the neighborhood.
Beyond the community, Dingmans Ferry places you close to some of the region’s best outdoor attractions, including the Delaware River, Delaware Water Gap National Recreation Area, scenic hiking, waterfalls, fishing, kayaking, and the shops, restaurants, art, antiques, and music of nearby Milford.
Perfect as a weekend getaway, year-round residence, or cozy Pocono hideaway, this chalet invites you to slow down, breathe in the mountain air, and enjoy lake-community living. Schedule your private showing today and experience Birchwood Lakes for yourself.
For sale
Price cut: $4.8K (7/21)
$195,000
180 E Shore Dr, Dingmans Ferry, PA 18328
2beds
841sqft
:
Get pre-qualified$1,425/mo
Single Family Residence
Built in 1982
0.35 Acres Lot
$187,800 Zestimate®
$232/sqft
$121/mo HOA
What's special
Peaceful wooded surroundings
- 44 days |
- 1,342 |
- 59 |
Likely to sell faster than
Zillow last checked:
Listing updated:
Listed by:
J.D. Lepeta 610-554-3600,
Keller Williams Northampton 610-867-8888
Source: GLVR,MLS#: 779058 Originating MLS: Lehigh Valley MLS
Originating MLS: Lehigh Valley MLSFacts & features
Interior
Bedrooms & bathrooms
- Bedrooms: 2
- Bathrooms: 1
- Full bathrooms: 1
Primary bedroom
- Level: Second
- Dimensions: 15.00 x 17.00
Bedroom
- Level: Second
- Dimensions: 11.00 x 11.00
Breakfast room nook
- Level: First
- Dimensions: 9.00 x 9.00
Other
- Level: First
- Dimensions: 8.00 x 7.00
Kitchen
- Level: First
- Dimensions: 9.00 x 9.00
Living room
- Level: First
- Dimensions: 18.00 x 17.00
Heating
- Baseboard, Propane, Radiator(s)
Cooling
- Wall/Window Unit(s)
Appliances
- Included: Electric Water Heater, Gas Oven, Gas Range, Refrigerator
Features
- Dining Area, Skylights, Vaulted Ceiling(s)
- Flooring: Laminate, Resilient
- Windows: Skylight(s)
- Basement: Crawl Space
- Has fireplace: Yes
- Fireplace features: Wood Burning
Interior area
- Total interior livable area: 841 sqft
- Finished area above ground: 841
- Finished area below ground: 0
Property
Parking
- Total spaces: 4
- Parking features: Driveway, Off Street
- Garage spaces: 4
- Has uncovered spaces: Yes
Features
- Stories: 2
- Patio & porch: Deck
- Exterior features: Deck, Fire Pit, Shed, Propane Tank - Leased
- Has view: Yes
- View description: Lake, Mountain(s)
- Has water view: Yes
- Water view: Lake
Lot
- Size: 0.35 Acres
- Features: Corner Lot, Wooded
Details
- Additional structures: Shed(s)
- Parcel number: 030631
- Zoning: R00
- Special conditions: None
Construction
Type & style
- Home type: SingleFamily
- Architectural style: Chalet/Alpine
- Property subtype: Single Family Residence
Materials
- Vinyl Siding
- Roof: Asphalt,Fiberglass
Condition
- Year built: 1982
Utilities & green energy
- Electric: 100 Amp Service, Circuit Breakers
- Sewer: Septic Tank
- Water: Well
Community & HOA
Community
- Security: Security System
- Subdivision: Birchwood Lakes
HOA
- Has HOA: Yes
- HOA fee: $1,450 annually
Location
- Region: Dingmans Ferry
Financial & listing details
- Price per square foot: $232/sqft
- Tax assessed value: $12,730
- Annual tax amount: $2,113
- Date on market: 6/16/2026
- Ownership type: Fee Simple
- Road surface type: Paved
Estimated market value
$187,800
$178,000 - $197,000
$1,740/mo
Price history
| Date | Event | Price |
|---|---|---|
| 7/21/2026 | Price change | $195,000-2.4%$232/sqft |
Source:  GLVR #779058 Report a problem GLVR #779058 Report a problem | ||
| 6/16/2026 | Listed for sale | $199,800-4.9%$238/sqft |
Source: GLVR #779058 Report a problem | ||
| 10/10/2025 | Listing removed | $210,000$250/sqft |
Source:  GSBR as distributed by MLS GRID #SC251562 Report a problem GSBR as distributed by MLS GRID #SC251562 Report a problem | ||
| 6/3/2025 | Price change | $210,000-4.5%$250/sqft |
Source: GSBR as distributed by MLS GRID #SC251562 Report a problem | ||
| 5/26/2025 | Price change | $220,000-4.3%$262/sqft |
Source: GSBR as distributed by MLS GRID #SC251562 Report a problem | ||
| 4/10/2025 | Listed for sale | $230,000+7%$273/sqft |
Source: GSBR as distributed by MLS GRID #SC251562 Report a problem | ||
| 2/1/2025 | Listing removed | $215,000$256/sqft |
Source:  PWAR as distributed by MLS GRID #PW242631 Report a problem PWAR as distributed by MLS GRID #PW242631 Report a problem | ||
| 10/22/2024 | Price change | $215,000-1.8%$256/sqft |
Source: PWAR as distributed by MLS GRID #PW242631 Report a problem | ||
| 8/23/2024 | Listed for sale | $219,000+62.2%$260/sqft |
Source: PWAR as distributed by MLS GRID #PW242631 Report a problem | ||
| 1/18/2022 | Sold | $135,000-2.9%$161/sqft |
Source: PWAR as distributed by MLS GRID #212187 Report a problem | ||
| 12/7/2021 | Pending sale | $139,000$165/sqft |
Source: PWAR as distributed by MLS GRID #21-2187 Report a problem | ||
| 10/15/2021 | Listed for sale | $139,000$165/sqft |
Source: PWAR as distributed by MLS GRID #21-2187 Report a problem | ||
| 10/4/2021 | Listing removed | -- |
Source: PWAR as distributed by MLS GRID Report a problem | ||
| 8/7/2021 | Price change | $139,000-6.7%$165/sqft |
Source: PWAR as distributed by MLS GRID #21-2187 Report a problem | ||
| 6/15/2021 | Listed for sale | $149,000$177/sqft |
Source: PWAR as distributed by MLS GRID #21-2187 Report a problem | ||
Public tax history
| Year | Property taxes | Tax assessment |
|---|---|---|
| 2025 | $2,083 +4.5% | $12,730 |
| 2024 | $1,992 +2.8% | $12,730 |
| 2023 | $1,938 +2.7% | $12,730 |
| 2022 | $1,887 +1% | $12,730 |
| 2021 | $1,868 | $12,730 |
| 2020 | $1,868 +3.3% | $12,730 |
| 2019 | $1,809 | $12,730 |
| 2018 | $1,809 | $12,730 |
| 2017 | -- | $12,730 |
| 2016 | -- | $12,730 |
| 2015 | -- | $12,730 |
| 2014 | -- | $12,730 |
| 2013 | -- | $12,730 |
| 2012 | -- | $12,730 |
| 2011 | -- | $12,730 |
| 2010 | -- | $12,730 |
Find assessor info on the county website
Monthly payment
Est. payment
Payment breakdown
Explore the cost of this home by adjusting the details. Changes won't be saved.Climate risks
Neighborhood: 18328
Nearby schools
GreatSchools rating
- NADingman-Delaware Primary SchoolGrades: PK-2Distance: 3.5 mi
- 7/10Dingman-Delaware Middle SchoolGrades: 6-8Distance: 3.6 mi
- 9/10Delaware Valley High SchoolGrades: 9-12Distance: 7.8 mi
Schools provided by the listing agent
- Elementary: Dingman-Delaware Elementary School
- Middle: Dingman-Delaware Middle School,
- High: Delaware Valley High School
- District: Delaware Valley
Source: GLVR. This data may not be complete. We recommend contacting the local school district to confirm school assignments for this home.
- $9,000-- bd-- ba-- sqft180 E Shore Dr, Dingmans Ferry, PA 18328Off Market
- $272,9003 bd1 ba1k sqft102 Juniper St, Dingmans Ferry, PA 18328Off Market
- $317,3003 bd1 ba1k sqft177 E Shore Dr, Dingmans Ferry, PA 18328Off Market
- $154,0002 bd1 ba696 sqft101 Chestnut St, Dingmans Ferry, PA 18328Off Market
- $265,0002 bd2 ba1.2k sqft105 Chestnut St, Dingmans Ferry, PA 18328Off Market
- $222,7002 bd1 ba816 sqft174 E Shore Dr, Dingmans Ferry, PA 18328Off Market
- $292,9003 bd1 ba1.1k sqft104 Juniper St, Dingmans Ferry, PA 18328Off Market
- $359,3003 bd2 ba1.7k sqft175 E Shore Dr, Dingmans Ferry, PA 18328Off Market
A local agent can set up tours, give advice and negotiate with sellers.
A local lender can help you make sure your offer is ready when you are.
Similar homes
- $225,0002 bd1 ba864 sqft100 Iroquis Trl, Dingmans Ferry, PA 18328For Sale
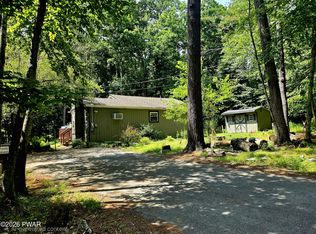
 MLS ID #PW262484, Michele Talbot, Iron Valley RE Innovate - Lords Valley. PWAR as distributed by MLS GRID
 - $199,0003 bd1 ba880 sqft118 Willow Dr, Dingmans Ferry, PA 18328For Sale
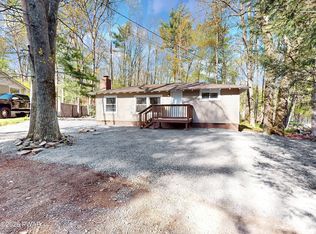 MLS ID #PW261264, Joseph McNeely, Weichert Realtors - Ruffino Real Estate. PWAR as distributed by MLS GRID
 - $195,0002 bd1 ba864 sqft103 Doe Dr, Dingmans Ferry, PA 18328For Sale
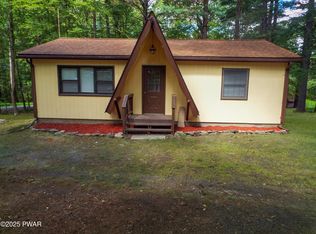 MLS ID #PW253188, Bill Cole, Davis R. Chant - Milford. PWAR as distributed by MLS GRID
 - $219,5002 bd1 ba1k sqft111 Yvonne Ct, Dingmans Ferry, PA 18328For Sale
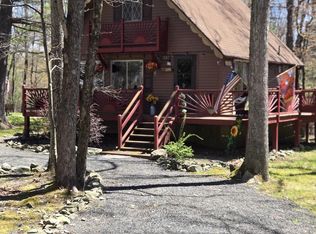 MLS ID #PW261210, David Silverman, Weichert Realtors - Ruffino Real Estate. PWAR as distributed by MLS GRID
 - $249,0003 bd1 ba864 sqft117 Mink Ct, Dingmans Ferry, PA 18328For SaleMLS ID #PW262437, Jessica Sheppard, Berkshire Hathaway HomeServices Pocono Real Estate Milford. PWAR as distributed by MLS GRID
- $223,9002 bd1 ba1k sqft127 Sandstone Dr, Dingmans Ferry, PA 18328For Sale
 MLS ID #SC262247, Colleen A Weissman, Berkshire Hathaway Home Services Preferred Properties. GSBR as distributed by MLS GRID
 - $249,0003 bd2 ba1k sqft208 Doolan Rd, Dingmans Ferry, PA 18328For SaleMLS ID #PW253968, Lisa McAteer, Keller Williams RE 402 Broad. PWAR as distributed by MLS GRID
- $189,9002 bd1 ba753 sqft5599 Minks Pond Rd, Bushkill, PA 18324For SaleMLS ID #780590, Matthew Kessler, Lehigh Valley Just Listed LLC. GLVR
- $189,9003 bd2 ba1k sqft520 Hummingbird Ct, Bushkill, PA 18324For SaleMLS ID #PW261401, Xander Weidenbaum, Redstone Run Realty, LLC. PWAR as distributed by MLS GRID
- $250,0003 bd2 ba1.2k sqft106 Red Pine Rd, Dingmans Ferry, PA 18328For Sale By Owner
- $218,0002 bd1 ba720 sqft123 Lewis Rd, Milford, PA 18337For SaleMLS ID #PW261721, Michele Talbot, Iron Valley RE Innovate - Lords Valley. PWAR as distributed by MLS GRID
- $225,0002 bd1 ba1.1k sqft107 Waterwheel Ct, Milford, PA 18337For SaleMLS ID #PW262480, Anne Marie Bartlett, Associate Broker, Keller Williams RE Hawley. PWAR as distributed by MLS GRID
- $210,0002 bd2 ba1k sqft109 Eagle Ct, Bushkill, PA 18324For SaleMLS ID #PW261684, Theresa Rocco, Keller Williams RE Milford. PWAR as distributed by MLS GRID
- $--2 bd1 ba1.1k sqft202 Woodpecker Ct, Bushkill, PA 18324AuctionServiceLink Auction
- $169,0002 bd1 ba1k sqft110 Gold Key Rd, Milford, PA 18337For SaleMLS ID #PW252180, Vernon Waltz, Realty Executives Exceptional Hawley. PWAR as distributed by MLS GRID
- $229,9002 bd1 ba864 sqft191 Ridge Dr, Milford, PA 18337For SaleMLS ID #PW261746, Emmett A McDowell, Keller Williams Integrity Sparta. PWAR as distributed by MLS GRID
- $150,0002 bd1 ba880 sqft1151 Mink Trl, Bushkill, PA 18324For SaleMLS ID #PW261249, Jessica Sheppard, Berkshire Hathaway HomeServices Pocono Real Estate Milford. PWAR as distributed by MLS GRID
- $179,0001 bd1 ba756 sqft113 Stoney Hill Rd, Dingmans Ferry, PA 18328For SaleMLS ID #SC261799, Gregory F. Pollock, Lewith & Freeman RE, Inc.. GSBR as distributed by MLS GRID
- $199,0003 bd1 ba1.2k sqft102 Surrey Ln, Lords Valley, PA 18428For SaleMLS ID #PW261413, Kira Rozman, Assoc Broker, CENTURY 21 Country Lake Homes - Lords Valley. PWAR as distributed by MLS GRID
- $199,9002 bd-- ba550 sqft152 Pine Flats Rd, Dingmans Ferry, PA 18328For SaleMLS ID #PW252470, Rick A Golden, USA Realty. PWAR as distributed by MLS GRID
