Open house cancelled!!!Set on a beautifully landscaped lot with a park-like backdrop, this updated ranch home blends thoughtful upgrades with peaceful outdoor living. From the moment you pull up the winding drive, the curb appeal invites you in—stone accents, mature trees, and a charming front patio perfect for morning coffee or evening chats. Inside, the heart of the home is the completely reimagined kitchen. Crisp white cabinetry, quartz countertops, stainless steel appliances, and soft-close drawers bring style and functionality together. Recessed lighting and a skylight brighten the space, while the open layout flows seamlessly into the dining and living areas. Just off the kitchen is the cozy living room, anchored by a stone fireplace with built-ins and a large picture window that frames the lush view outside. Step outside to the TimberTech deck, complete with a retractable awning, and take in the private backyard. The setting is serene—mature trees, open green space, and enough room to entertain, relax, or enjoy a quiet evening under the stars. The home also features a full walk-out basement, ready for your next project, gym, or bonus living space. The two-car garage offers additional storage, and recent updates bring peace of mind: roof, gutters, soffits, and downspouts were replaced in 2018, and the central air has been updated for year-round comfort. All of this in a quiet Churchville location, offering a sense of retreat while still being close to local conveniences and commuter routes. Don’t miss the chance to see this move-in-ready gem in person—schedule your showing today!
Sold for $567,000
$567,000
9 W Buttonwood Dr, Churchville, PA 18966
3beds
1,427sqft
Single Family Residence
Built in 1955
0.53 Acres Lot
$588,400 Zestimate®
$397/sqft
$2,843 Estimated rent
Home value
$588,400
$547,000 - $635,000
$2,843/mo
Zestimate® history
Owner options
List your home for rent
$2,843/mo
Rent Zestimate®
Find your next renter with Zillow Rental Manager. Plus, with online applications, you can quickly screen prospective tenants – for free.
$2,843/mo
Rent Zestimate®
Refinance and save
$3,621/mo
Est. payment
Refinancing to a lower rate could help reduce your monthly payments and save thousands over the life of the loan.
$3,621/mo
Est. payment
Explore your selling options
Work with a Zillow partner agent
Leverage their expertise and Zillow's premium Showcase listings to get your home seen by more buyers.
Get startedList with your own agent
Get your home in front of millions of buyers by listing it on Zillow.
Learn how to do itSell it yourself
Take full control of how buyers see your home on Zillow by listing For Sale by Owner (FSBO).
List your homeWhat's special
Stone accentsPrivate backyardQuartz countertopsBeautifully landscaped lotCompletely reimagined kitchenMature treesCharming front patio
Zillow last checked:
Listing updated:
Listed by:
Lynne Kelleher 215-813-6655,
BHHS Fox & Roach -Yardley/Newtown
Bought with:
Paulette Orr, RS280957
Keller Williams Real Estate-Langhorne
Source: Bright MLS,MLS#: PABU2096124
Facts & features
Interior
Bedrooms & bathrooms
- Bedrooms: 3
- Bathrooms: 2
- Full bathrooms: 2
- Main level bathrooms: 2
- Main level bedrooms: 3
Basement
- Area: 0
Heating
- Baseboard, Electric
Cooling
- Central Air, Electric
Appliances
- Included: Water Heater
Features
- Built-in Features, Ceiling Fan(s)
- Flooring: Wood
- Basement: Interior Entry,Exterior Entry,Partially Finished,Sump Pump
- Number of fireplaces: 1
- Fireplace features: Gas/Propane
Interior area
- Total structure area: 1,427
- Total interior livable area: 1,427 sqft
- Finished area above ground: 1,427
- Finished area below ground: 0
Property
Parking
- Total spaces: 2
- Parking features: Garage Faces Front, Oversized, Garage Door Opener, Attached, Driveway
- Attached garage spaces: 2
- Has uncovered spaces: Yes
Accessibility
- Accessibility features: None
Features
- Levels: One
- Stories: 1
- Pool features: None
Lot
- Size: 0.53 Acres
- Dimensions: 208.00 x 111.00
Details
- Additional structures: Above Grade, Below Grade
- Parcel number: 31017015
- Zoning: R1
- Special conditions: Standard
Construction
Type & style
- Home type: SingleFamily
- Architectural style: Ranch/Rambler
- Property subtype: Single Family Residence
Materials
- Frame
- Foundation: Block
Condition
- New construction: No
- Year built: 1955
Utilities & green energy
- Sewer: Public Sewer
- Water: Public
Community & HOA
Community
- Subdivision: None Available
HOA
- Has HOA: No
Location
- Region: Churchville
- Municipality: NORTHAMPTON TWP
Financial & listing details
- Price per square foot: $397/sqft
- Tax assessed value: $26,000
- Annual tax amount: $5,218
- Date on market: 5/21/2025
- Listing agreement: Exclusive Right To Sell
- Inclusions: Washer, Dryer, Refrigerator All In As-is Condition
- Ownership: Fee Simple
Price history
| Date | Event | Price |
|---|---|---|
| 6/17/2025 | Sold | $567,000+3.1%$397/sqft |
Source:  Bright MLS #PABU2096124 Report a problem Bright MLS #PABU2096124 Report a problem | ||
| 5/24/2025 | Pending sale | $550,000$385/sqft |
Source: Bright MLS #PABU2096124 Report a problem | ||
| 5/21/2025 | Listed for sale | $550,000$385/sqft |
Source: Bright MLS #PABU2096124 Report a problem | ||
Public tax history
| Year | Property taxes | Tax assessment |
|---|---|---|
| 2025 | $5,219 +2.3% | $26,000 |
| 2024 | $5,102 +8.1% | $26,000 |
| 2023 | $4,720 +0.9% | $26,000 |
| 2022 | $4,677 +3.3% | $26,000 |
| 2021 | $4,529 +2.3% | $26,000 |
| 2020 | $4,427 +6.4% | $26,000 |
| 2018 | $4,162 +4% | $26,000 |
| 2017 | $4,001 +43.5% | $26,000 |
| 2016 | $2,788 | $26,000 |
| 2015 | -- | $26,000 |
| 2014 | -- | $26,000 |
| 2013 | -- | $26,000 |
| 2012 | -- | $26,000 |
| 2011 | -- | $26,000 |
| 2010 | -- | $26,000 |
| 2009 | -- | $26,000 |
| 2008 | -- | $26,000 |
| 2007 | -- | $26,000 |
| 2006 | -- | $26,000 |
| 2005 | -- | $26,000 +300% |
| 2004 | -- | $6,500 |
| 2003 | -- | $6,500 |
| 2002 | -- | $6,500 |
| 2000 | -- | $6,500 |
Find assessor info on the county website
Neighborhood: 18966
Nearby homes
- $380,0002 bd1 ba1.2k sqft28 Willow Rd, Churchville, PA 18966Sold
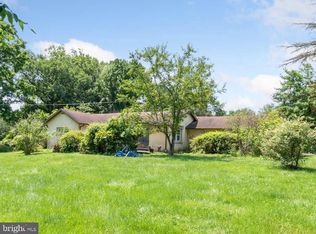
- $449,200-- bd1 ba1.3k sqft13 W Buttonwood Dr, Churchville, PA 18966Off Market
- $699,9004 bd4 ba2.5k sqft21 W Buttonwood Dr, Churchville, PA 18966Sold
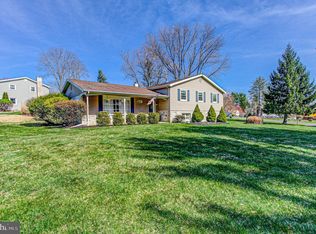
- $456,1003 bd1 ba1.3k sqft34 Willow Rd, Churchville, PA 18966Off Market
- $606,5003 bd2 ba2.3k sqft530 Bustleton Pike, Churchville, PA 18966Off Market
- $691,7004 bd3 ba2.4k sqft27 W Buttonwood Dr, Churchville, PA 18966Off Market
- $555,3003 bd2 ba1.7k sqft33 Willow Rd, Churchville, PA 18966Off Market
- $574,4003 bd3 ba1.5k sqft17 Willow Rd, Churchville, PA 18966Off Market
Nearby schools
GreatSchools rating
- 6/10Churchville El SchoolGrades: K-6Distance: 0.5 mi
- 7/10Holland Middle SchoolGrades: 7-8Distance: 2.4 mi
- 10/10Council Rock High School SouthGrades: 9-12Distance: 2.2 mi
Schools provided by the listing agent
- District: Council Rock
Source: Bright MLS. This data may not be complete. We recommend contacting the local school district to confirm school assignments for this home.
Get a cash offer in 3 minutes
Find out how much your home could sell for in as little as 3 minutes with a no-obligation cash offer.
Estimated market value
$588,400
Get a cash offer in 3 minutes
Find out how much your home could sell for in as little as 3 minutes with a no-obligation cash offer.
Estimated market value
$588,400
- Pennsylvania
- Bucks County
- Southampton
- 18966
- 9 W Buttonwood Dr
Nearby cities
Nearby neighborhoods
Nearby zip codes
Other Southampton Topics
