Welcome to 21 W Buttonwood Dr, a beautiful 4-bedroom, 2.5-bathroom home nestled in the heart of Churchville. Situated on a very large corner lot, this well-maintained home offers approximately 2,550 square feet of living space, combining classic charm with modern comforts. Step inside to a bright and inviting open floor plan featuring a large bay window in the living room and a formal dining area which is perfect for entertaining. New windows throughout the home as well as newer flooring. The open kitchen has been recently updated with ample cabinetry and granite countertops ready for your culinary creations. Upstairs, you’ll find an updated hall bath, four generously sized bedrooms including a primary suite with updated an en-suite bath. The master bedroom also features a large walk in closet and convenient make up area. All rooms are neutrally decorated and offer plenty of space. The lower level includes a very large family room with fireplace and sliders to the back yard allowing for plenty of natural light. There is also a bonus room currently used as a home gym but could easily be a home office or 5th bedroom. Outside, enjoy a private backyard oasis, ideal for summer gatherings and relaxation with a new paver patio and Koi pond stocked with fish. Located in the award-winning Council Rock School District and just minutes from local parks, shopping, and dining, this home is perfect for families and commuters alike. Don’t miss this opportunity to own a timeless gem in a highly sought-after neighborhood!
Sold for $699,900
$699,900
21 W Buttonwood Dr, Churchville, PA 18966
4beds
2,550sqft
Single Family Residence
Built in 1963
0.51 Acres Lot
$727,400 Zestimate®
$274/sqft
$4,416 Estimated rent
Home value
$727,400
$676,000 - $786,000
$4,416/mo
Zestimate® history
Owner options
List your home for rent
$4,416/mo
Rent Zestimate®
Find your next renter with Zillow Rental Manager. Plus, with online applications, you can quickly screen prospective tenants – for free.
$4,416/mo
Rent Zestimate®
Refinance and save
$3,630/mo
Est. payment
Refinancing to a lower rate could help reduce your monthly payments and save thousands over the life of the loan.
$3,630/mo
Est. payment
Explore your selling options
Work with a Zillow partner agent
Leverage their expertise and Zillow's premium Showcase listings to get your home seen by more buyers.
Get startedList with your own agent
Get your home in front of millions of buyers by listing it on Zillow.
Learn how to do itSell it yourself
Take full control of how buyers see your home on Zillow by listing For Sale by Owner (FSBO).
List your homeWhat's special
Koi pondPrivate backyard oasisSliders to the backyardNew windowsNatural lightCorner lotLarge family room
Zillow last checked:
Listing updated:
Listed by:
Laura Blaney 215-221-4677,
Keller Williams Real Estate-Doylestown
Bought with:
Non Member
Metropolitan Regional Information Systems, Inc.
Source: Bright MLS,MLS#: PABU2086422
Facts & features
Interior
Bedrooms & bathrooms
- Bedrooms: 4
- Bathrooms: 4
- Full bathrooms: 2
- 1/2 bathrooms: 2
- Main level bathrooms: 1
Rooms
- Room types: Living Room, Dining Room, Primary Bedroom, Bedroom 2, Bedroom 3, Kitchen, Family Room, Bedroom 1, Other
Primary bedroom
- Level: Upper
- Area: 234 Square Feet
- Dimensions: 18 X 13
Primary bedroom
- Level: Unspecified
Bedroom 1
- Level: Upper
- Area: 165 Square Feet
- Dimensions: 15 X 11
Bedroom 2
- Level: Upper
- Area: 120 Square Feet
- Dimensions: 12 X 10
Bedroom 3
- Level: Upper
- Area: 130 Square Feet
- Dimensions: 13 X 10
Dining room
- Level: Main
- Area: 156 Square Feet
- Dimensions: 13 X 12
Family room
- Level: Lower
- Area: 308 Square Feet
- Dimensions: 22 X 14
Kitchen
- Features: Kitchen - Electric Cooking, Pantry
- Level: Main
- Area: 154 Square Feet
- Dimensions: 14 X 11
Living room
- Features: Fireplace - Other
- Level: Main
- Area: 273 Square Feet
- Dimensions: 21 X 13
Other
- Description: OFFICE
- Level: Lower
- Area: 108 Square Feet
- Dimensions: 12 X 9
Other
- Description: FOYER
- Level: Main
- Area: 78 Square Feet
- Dimensions: 13 X 6
Heating
- Heat Pump, Oil
Cooling
- Central Air, Electric
Appliances
- Included: Dishwasher, Water Heater
- Laundry: Lower Level
Features
- Primary Bath(s), Butlers Pantry, Eat-in Kitchen
- Flooring: Wood, Carpet
- Has basement: No
- Number of fireplaces: 1
Interior area
- Total structure area: 2,550
- Total interior livable area: 2,550 sqft
- Finished area above ground: 2,550
- Finished area below ground: 0
Property
Parking
- Total spaces: 2
- Parking features: Garage Faces Side, Attached
- Attached garage spaces: 2
Accessibility
- Accessibility features: None
Features
- Levels: Multi/Split,Two and One Half
- Stories: 2.5
- Patio & porch: Patio
- Pool features: None
Lot
- Size: 0.51 Acres
- Dimensions: 117.00 x 190.00
Details
- Additional structures: Above Grade, Below Grade
- Parcel number: 31017006
- Zoning: R1
- Special conditions: Standard
Construction
Type & style
- Home type: SingleFamily
- Architectural style: Traditional
- Property subtype: Single Family Residence
Materials
- Frame
- Foundation: Concrete Perimeter
Condition
- New construction: No
- Year built: 1963
Utilities & green energy
- Sewer: Public Sewer
- Water: Well
Community & HOA
Community
- Subdivision: Willow Greene
HOA
- Has HOA: No
Location
- Region: Churchville
- Municipality: NORTHAMPTON TWP
Financial & listing details
- Price per square foot: $274/sqft
- Tax assessed value: $34,000
- Annual tax amount: $6,603
- Date on market: 4/2/2025
- Listing agreement: Exclusive Right To Sell
- Inclusions: Washer, Dryer, Refrigerator
- Ownership: Fee Simple
Price history
| Date | Event | Price |
|---|---|---|
| 5/28/2025 | Sold | $699,900$274/sqft |
Source:  Bright MLS #PABU2086422 Report a problem Bright MLS #PABU2086422 Report a problem | ||
| 5/14/2025 | Pending sale | $699,900$274/sqft |
Source: Bright MLS #PABU2086422 Report a problem | ||
| 4/14/2025 | Contingent | $699,900$274/sqft |
Source: Bright MLS #PABU2086422 Report a problem | ||
| 4/2/2025 | Listed for sale | $699,900+100%$274/sqft |
Source: Bright MLS #PABU2086422 Report a problem | ||
| 9/30/2004 | Sold | $349,900+99.9%$137/sqft |
Source: Public Record Report a problem | ||
| 5/11/1998 | Sold | $175,000$69/sqft |
Source: Public Record Report a problem | ||
Public tax history
| Year | Property taxes | Tax assessment |
|---|---|---|
| 2025 | $6,825 +2.3% | $34,000 |
| 2024 | $6,672 +8.1% | $34,000 |
| 2023 | $6,172 +0.9% | $34,000 |
| 2022 | $6,116 +3.3% | $34,000 |
| 2021 | $5,922 +2.3% | $34,000 |
| 2020 | $5,789 +6.4% | $34,000 |
| 2018 | $5,442 +4% | $34,000 |
| 2017 | $5,233 +40.3% | $34,000 |
| 2016 | $3,730 | $34,000 |
| 2015 | -- | $34,000 |
| 2014 | -- | $34,000 |
| 2013 | -- | $34,000 |
| 2012 | -- | $34,000 |
| 2011 | -- | $34,000 |
| 2010 | -- | $34,000 |
| 2009 | -- | $34,000 |
| 2008 | -- | $34,000 |
| 2007 | -- | $34,000 |
| 2006 | -- | $34,000 |
| 2005 | -- | $34,000 +300% |
| 2004 | -- | $8,500 |
| 2003 | -- | $8,500 |
| 2002 | -- | $8,500 |
| 2000 | -- | $8,500 |
Find assessor info on the county website
Neighborhood: 18966
Nearby homes
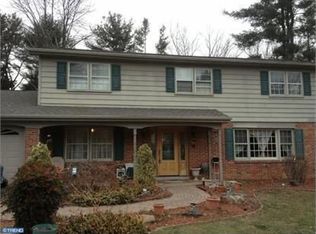
- $687,9004 bd3 ba2.4k sqft27 W Buttonwood Dr, Churchville, PA 18966Off Market
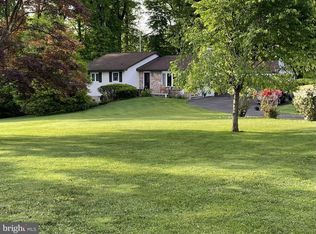
- $567,0003 bd2 ba1.4k sqft9 W Buttonwood Dr, Churchville, PA 18966Sold
- $456,1003 bd1 ba1.3k sqft34 Willow Rd, Churchville, PA 18966Off Market
- $591,8003 bd2 ba2k sqft20 W Buttonwood Dr, Churchville, PA 18966Off Market
- $449,200-- bd1 ba1.3k sqft13 W Buttonwood Dr, Churchville, PA 18966Off Market
- $715,0003 bd3 ba2.6k sqft3 Dogwood Dr, Churchville, PA 18966Sold
- $567,5003 bd2 ba1.7k sqft26 W Buttonwood Dr, Churchville, PA 18966Off Market
- $663,0003 bd2 ba2k sqft31 W Buttonwood Dr, Churchville, PA 18966Off Market
Nearby schools
GreatSchools rating
- 6/10Churchville El SchoolGrades: K-6Distance: 0.5 mi
- 7/10Holland Middle SchoolGrades: 7-8Distance: 2.4 mi
- 10/10Council Rock High School SouthGrades: 9-12Distance: 2.3 mi
Schools provided by the listing agent
- Elementary: Churchville
- Middle: Holland
- High: Council Rock High School South
- District: Council Rock
Source: Bright MLS. This data may not be complete. We recommend contacting the local school district to confirm school assignments for this home.
Get a cash offer in 3 minutes
Find out how much your home could sell for in as little as 3 minutes with a no-obligation cash offer.
Estimated market value
$727,400
Get a cash offer in 3 minutes
Find out how much your home could sell for in as little as 3 minutes with a no-obligation cash offer.
Estimated market value
$727,400
- Pennsylvania
- Bucks County
- Southampton
- 18966
- 21 W Buttonwood Dr
Nearby cities
Nearby neighborhoods
Nearby zip codes
Other Southampton Topics
