Skip main navigation
Sold for $715,000
  • $715,000

    3 Dogwood Dr, Churchville, PA 18966

    3beds
    2,696sqft
    Single Family Residence
    Built in 1956
    1.08 Acres Lot
    $718,900 Zestimate®
    $265/sqft
    $3,747 Estimated rent

    Home value

    $718,900

    $669,000 - $769,000

    $3,747/mo

    Zestimate® history
    Loading
    Loading...

    Owner options

    List your home for rent

    $3,747/mo

    Rent Zestimate®

    Find your next renter with Zillow Rental Manager. Plus, with online applications, you can quickly screen prospective tenants – for free.

    Learn more

    $3,747/mo

    Rent Zestimate®

    Refinance and save

    $4,546/mo

    Est. payment

    Refinancing to a lower rate could help reduce your monthly payments and save thousands over the life of the loan.

    See today's rates

    $4,546/mo

    Est. payment

    Explore your selling options

    Work with a Zillow partner agent

    Leverage their expertise and Zillow's premium Showcase listings to get your home seen by more buyers.

    Get started

    List with your own agent

    Get your home in front of millions of buyers by listing it on Zillow.

    Learn how to do it

    Sell it yourself

    Take full control of how buyers see your home on Zillow by listing For Sale by Owner (FSBO).

    List your home

    What's special

    Warm fireplaceDesigner finishesElegant living spacesSleek cabinetryFully finished lower levelAbundant natural sunlightInviting main level
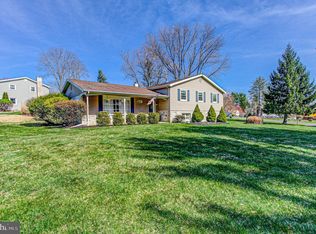
    Welcome to this exceptional custom-built ranch residence, perfectly situated on over one acre of beautifully maintained, private land in the highly sought-after Council Rock School District. Offering a rare combination of privacy, space, and modern upgrades, this home presents a truly unique opportunity. Significant recent improvements totaling over $200K enhance both comfort and long-term value, including upgraded well equipment and a water softening system, providing peace of mind for years to come. Meticulously maintained and thoughtfully updated, the home is filled with abundant natural sunlight, showcasing a clean, modern aesthetic and seamless flow throughout. The inviting main level features elegant living spaces centered around a warm fireplace. The heart of the home is a stunning gourmet kitchen featuring high-end appliances, a built-in oven and microwave, sleek cabinetry, and designer finishes perfect for everyday living and entertaining. Offering 3 spacious bedrooms and 3 beautifully updated bathrooms, the home continues to impress with a fully finished lower level featuring two-zone heated floors, creating a comfortable, energy-efficient, fully livable space year-round. Enjoy outdoor living on a large deck ideal for entertaining, overlooking grounds with room for a custom in-ground pool and future expansion—an increasingly rare find in this area. Additional value includes approved township plans for public water connection and a prime location with easy access to major roads, upscale dining, and shopping. A rare offering combining modern design, generous land, and long-term potential.

    Zillow last checked:

    Listing updated:

    Listed by:

    Gene Fish 215-962-0880,

    Elite Realty Group Unl. Inc.,

    Co-Listing Agent: Oksana Fomina 267-974-0672,

    Elite Realty Group Unl. Inc.

    Bought with:

    Sherry Nunez, RS220405L

    Keller Williams Real Estate-Langhorne

    Source: Bright MLS,MLS#: PABU2119274MLS Logo

    Facts & features

    Interior

    Bedrooms & bathrooms
    • Bedrooms: 3
    • Bathrooms: 3
    • Full bathrooms: 3
    • Main level bathrooms: 2
    • Main level bedrooms: 3
    Rooms
    • Room types: Living Room, Dining Room, Primary Bedroom, Bedroom 2, Bedroom 3, Kitchen, Family Room, Laundry, Bathroom 3
    Primary bedroom
    • Level: Main
    • Area: 195 Square Feet
    • Dimensions: 13 X 15
    Bedroom 2
    • Level: Main
    • Area: 168 Square Feet
    • Dimensions: 12 X 14
    Bedroom 3
    • Level: Main
    • Area: 150 Square Feet
    • Dimensions: 10 X 15
    Bathroom 3
    • Level: Lower
    Dining room
    • Level: Main
    • Area: 180 Square Feet
    • Dimensions: 12 X 15
    Family room
    • Features: Wood Stove
    • Level: Lower
    • Area: 384 Square Feet
    • Dimensions: 16 X 24
    Kitchen
    • Level: Main
    • Area: 170 Square Feet
    • Dimensions: 10 X 17
    Laundry
    • Features: Double Sink
    • Level: Lower
    • Area: 150 Square Feet
    • Dimensions: 15 X 10
    Living room
    • Features: Fireplace - Wood Burning
    • Level: Main
    • Area: 300 Square Feet
    • Dimensions: 20 X 15
    Heating
    • Baseboard, Oil
    Cooling
    • Central Air, Electric
    Appliances
    • Included: Electric Water Heater
    • Laundry: Laundry Room
    Features
    • Flooring: Laminate, Ceramic Tile
    • Basement: Partial
    • Number of fireplaces: 1
    Interior area
    • Total structure area: 2,696
    • Total interior livable area: 2,696 sqft
    • Finished area above ground: 1,596
    • Finished area below ground: 1,100

    Property

    Parking
    • Total spaces: 2
    • Parking features: Garage Faces Rear, Attached, Driveway
    • Attached garage spaces: 2
    • Has uncovered spaces: Yes
    Accessibility
    • Accessibility features: None
    Features
    • Levels: Two
    • Stories: 2
    • Pool features: None
    Lot
    • Size: 1.08 Acres
    • Dimensions: 230.00 x 205.00
    • Features: Wooded
    Details
    • Additional structures: Above Grade, Below Grade
    • Parcel number: 31017013
    • Zoning: R1
    • Special conditions: Standard

    Construction

    Type & style
    • Home type: SingleFamily
    • Architectural style: Raised Ranch/Rambler
    • Property subtype: Single Family Residence
    Materials
    • Masonry
    • Foundation: Block
    • Roof: Architectural Shingle
    Condition
    • New construction: No
    • Year built: 1956
    • Major remodel year: 2024

    Utilities & green energy

    • Sewer: Public Sewer
    • Water: Well

    Community & HOA

    Community
    • Subdivision: Windrose
    HOA
    • Has HOA: No
    Location
    • Region: Churchville
    • Municipality: NORTHAMPTON TWP

    Financial & listing details

    • Price per square foot: $265/sqft
    • Tax assessed value: $26,400
    • Annual tax amount: $5,299
    • Date on market: 4/29/2026
    • Listing agreement: Exclusive Right To Sell
    • Listing terms: Cash,Conventional,FHA,VA Loan
    • Ownership: Fee Simple

    Price history

    DateEventPrice
    6/5/2026Sold$715,000+5.9%$265/sqft
    Source: Bright MLS #PABU2119274 Report a problem
    5/6/2026Listing removed$675,000$250/sqft
    Source: Bright MLS #PABU2119274 Report a problem
    4/29/2026Listed for sale$675,000+66.7%$250/sqft
    Source: Bright MLS #PABU2119274 Report a problem
    9/29/2020Sold$405,000+1.5%$150/sqft
    Source: Public Record Report a problem
    8/21/2020Listed for sale$399,000+20.9%$148/sqft
    Source: Crossroads Realty Services #PABU504792 Report a problem
    8/28/2015Sold$329,900$122/sqft
    Source: Public Record Report a problem
    7/10/2015Price change$329,900-1.5%$122/sqft
    Source: RE/MAX MILLENNIUM #6569552 Report a problem
    6/16/2015Price change$334,900-1.5%$124/sqft
    Source: RE/MAX MILLENNIUM #6569552 Report a problem
    6/4/2015Price change$339,900-1.4%$126/sqft
    Source: RE/MAX MILLENNIUM #6569552 Report a problem
    5/28/2015Price change$344,900-1.4%$128/sqft
    Source: RE/MAX MILLENNIUM #6569552 Report a problem
    5/8/2015Listed for sale$349,900$130/sqft
    Source: RE/MAX MILLENNIUM #6569552 Report a problem

    Public tax history

    YearProperty taxesTax assessment
    2025$5,299 +2.3%$26,400
    2024$5,180 +8.1%$26,400
    2023$4,792 +0.9%$26,400
    2022$4,749 +3.3%$26,400
    2021$4,598 +2.3%$26,400
    2020$4,495 +6.4%$26,400
    2018$4,226 +4%$26,400
    2017$4,063 +30.7%$26,400
    2016$3,109 $26,400
    2015-- $26,400
    2014-- $26,400
    2013-- $26,400
    2012-- $26,400
    2011-- $26,400
    2010-- $26,400
    2009-- $26,400
    2008-- $26,400
    2007-- $26,400
    2006-- $26,400
    2005-- $26,400 +300%
    2004-- $6,600
    2003-- $6,600
    2002-- $6,600
    2000-- $6,600
    Find assessor info on the county website

    Neighborhood: 18966

    Nearby schools

    GreatSchools rating
    Schools provided by the listing agent
    • District: Council Rock

    Source: Bright MLS. This data may not be complete. We recommend contacting the local school district to confirm school assignments for this home.

    Get a cash offer in 3 minutes
    Find out how much your home could sell for in as little as 3 minutes with a no-obligation cash offer.
    Estimated market value
    $718,900
    Get a cash offer in 3 minutes
    Find out how much your home could sell for in as little as 3 minutes with a no-obligation cash offer.
    Estimated market value
    $718,900