Skip main navigation
Sold for $1,585,000
  • $1,585,000

    9 W Overlook #9, Port Washington, NY 11050

    3beds
    4,100sqft
    Condominium, Residential
    Built in 2003
    -- sqft lot
    $1,760,700 Zestimate®
    $387/sqft
    $7,531 Estimated rent

    Home value

    $1,760,700

    $1.62M - $1.92M

    $7,531/mo

    Zestimate® history
    Loading
    Loading...

    Owner options

    List your home for rent

    $7,531/mo

    Rent Zestimate®

    Find your next renter with Zillow Rental Manager. Plus, with online applications, you can quickly screen prospective tenants – for free.

    Learn more

    $7,531/mo

    Rent Zestimate®

    Refinance and save

    $10,508/mo

    Est. payment

    Refinancing to a lower rate could help reduce your monthly payments and save thousands over the life of the loan.

    See today's rates

    $10,508/mo

    Est. payment

    Explore your selling options

    Work with a Zillow partner agent

    Leverage their expertise and Zillow's premium Showcase listings to get your home seen by more buyers.

    Get started

    List with your own agent

    Get your home in front of millions of buyers by listing it on Zillow.

    Learn how to do it

    Sell it yourself

    Take full control of how buyers see your home on Zillow by listing For Sale by Owner (FSBO).

    List your home

    What's special

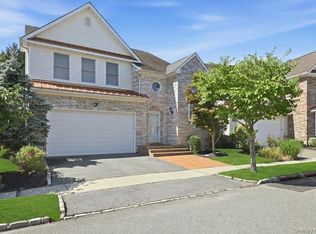
    WELCOME HOME TO THIS AMAZING 55 AND OVER COMMUNITY LOCATED AT HARBORVIEW THIS 3-4 BEDROOM HOME WITH 2 CAR GARAGE CONSISTS OF A LARGE OPEN FLOWING FLOOR PLAN, WITH HUGE HIGH VALTED CEILINGS-NEW LED LIGHTING WITH MULTIPLE NEW SKYLIGHTS,NEW DOUBLE CENTRAL AC, AND CENTRAL VAC. SYSTEM CONSISTING OF 3 HUGE BEDROOMS, WITH A BONUS ADDITIONAL OFFICE AND POSSIBLE HUGE 4TH BEDROOM CURRENTLY USED AS AN OPEN 2ND DEN FOR ENTERTAINING GUESTS. MASTER SUITE CONSISTS OF A CUSTOM BATH WITH DOUBLE JACCUZI MULTIPLE WALK IN CLOSETS. HUGE EAT IN KITCHEN WITH ALL VIKING STAINLESS STEEL APPLIANCES . BEAUTIFUL DEN WITH FIREPLACE. GLEAMING NEW HARDWOOD FLOORING , ALL NEW CUSTOM TILE WORK. THIS MAGNIFICENT HOME HAS BEEN TOTALLY REDONE WITH HIGH END FINISHES. HARBORVIEW IS A PRIVATE GATED COMMUNITY GUARDED WITH 24 HOUR SECURITY, WITH INDOOR AND OUTDOOR POOLS , SPA , HARBOR LINKS GOLF CLUB, CLUBHOUSE, CARD ROOM FOR SOCIALIZING WITH NEIGHBORS. WALKING DISTANCE TO BEACH , MOVIE THEATRE, RESTAURANTS AND CLOSE TO EXCLUSIVE AMERICANA SHOPPING CENTER AND MUCH MORE.PLEASE NOTE: 1 ADULT MUST BE AT LEAST 55 TO PURCHASE IN THE COMMUNITY ANYONE OVER THE AGE OF 18 ALLOWED TO RESIDE IN THE OVER 55 COMUNITY WITH ONE ADULT OF 55 YEARS OR OLDER THIS IS A DETACHED HOME IN A PLANNED UNIT DEVELOPMENT NOT A CONDO WITH NO BOARD APPROVAL NEEDED. ALL PETS ALLOWED,, Additional information: Appearance:DIAMOND,ExterioFeatures:Tennis,Green Features:Green Certified,Min Age:55

    Zillow last checked:

    Listing updated:

    Listed by:

    Cheryl Rosenthal 516-312-3223,

    Realty Trends Corp 516-312-3223,

    Melissa A. Sheehan 516-605-4818,

    Realty Trends Corp

    Bought with:

    Jennifer Sullivan, 10401230774

    Compass Greater NY LLC

    Source: OneKey® MLS as distributed by MLS GRID,MLS#: L3569510MLS Logo

    Facts & features

    Interior

    Bedrooms & bathrooms
    • Bedrooms: 3
    • Bathrooms: 3
    • Full bathrooms: 2
    • 1/2 bathrooms: 1
    Bedroom 1
    • Description: 2 HUGE BEDROOMS , OFFICE , POSSIBLE 4TH BEDROOM AND 2ND DEN
    • Level: Second
    Kitchen
    • Description: EAT IN KITCHEN, DEN, LIVING ROOM FORMAL DINING ROOM MASTER BEDROOM SUITE 1.5 BATHS 2 CAR GARAGE
    • Level: First
    Heating
    • ENERGY STAR Qualified Equipment, Baseboard
    Cooling
    • Central Air, ENERGY STAR Qualified Equipment
    Appliances
    • Included: Cooktop, Dishwasher, Dryer, ENERGY STAR Qualified Appliances, Microwave, Oven, Refrigerator, Washer, Electric Water Heater
    • Laundry: Washer/Dryer Hookup, In Unit
    Features
    • Low Flow Plumbing Fixtures, Smart Thermostat, Cathedral Ceiling(s), Eat-in Kitchen, Entrance Foyer, Granite Counters, Master Downstairs, Pantry, Formal Dining, First Floor Bedroom, Primary Bathroom, Chandelier
    • Flooring: Hardwood
    • Windows: Double Pane Windows, Insulated Windows, Screens, Skylight(s), Floor to Ceiling Windows
    • Basement: Crawl Space
    • Attic: Unfinished
    • Number of fireplaces: 1
    Interior area
    • Total structure area: 4,100
    • Total interior livable area: 4,100 sqft

    Property

    Parking
    • Total spaces: 4
    • Parking features: Attached, Garage Door Opener
    • Garage spaces: 4
    Features
    • Levels: Two
    • Patio & porch: Patio, Porch
    • Exterior features: Mailbox
    • Has private pool: Yes
    • Pool features: In Ground
    • Has spa: Yes
    Lot
    • Size: 6,303 Square Feet
    • Dimensions: 55 x 100
    Details
    • Parcel number: 2289060910000030

    Construction

    Type & style
    • Home type: Condo
    • Property subtype: Condominium, Residential
    Materials
    • Brick, Vinyl Siding
    Condition
    • Actual
    • Year built: 2003
    • Major remodel year: 2024
    Details
    • Builder model: 9 west overlook

    Utilities & green energy

    • Sewer: Public Sewer
    • Water: Public
    • Utilities for property: Trash Collection Private

    Community & HOA

    Community
    • Features: Tennis Court(s), Clubhouse, Golf, Pool
    • Senior community: Yes
    • Subdivision: Harborview
    HOA
    • Has HOA: Yes
    • Amenities included: Gated, Tennis Court(s), Fitness Center, Park, Clubhouse, Spa/Hot Tub, Trash
    • Services included: Maintenance Structure, Snow Removal, Trash
    Location
    • Region: Pt Washington

    Financial & listing details

    • Price per square foot: $387/sqft
    • Annual tax amount: $24,300
    • Date on market: 8/1/2024
    • Listing agreement: Exclusive Agency
    • Inclusions: , A/C Units, Chandelier(s), Cook Top, Dishwasher, Door Hardware, Dryer, Energy Star Appliance(s), Garage Door Opener, Garage Remote, Mailbox, Microwave, Oven/Range, Refrigerator, Screens, Wall Oven, Washer

    Price history

    DateEventPrice
    11/15/2024Sold$1,585,000-6.5%$387/sqft
    Source: OneKey® MLS as distributed by MLS GRID #L3569510 Report a problem
    8/16/2024Pending sale$1,695,000$413/sqft
    Source: OneKey® MLS as distributed by MLS GRID #3569510 Report a problem
    8/1/2024Listed for sale$1,695,000$413/sqft
    Source: OneKey® MLS as distributed by MLS GRID #3569510 Report a problem

    Public tax history

    Tax history is unavailable.

    Neighborhood: 11050

    Nearby schools

    GreatSchools rating
    Schools provided by the listing agent
    • Elementary: South Salem Elementary School
    • Middle: Carrie Palmer Weber Middle School
    • High: Paul D Schreiber Senio High School

    Source: OneKey® MLS as distributed by MLS GRID. This data may not be complete. We recommend contacting the local school district to confirm school assignments for this home.

    Get a cash offer in 3 minutes
    Find out how much your home could sell for in as little as 3 minutes with a no-obligation cash offer.
    Estimated market value
    $1,760,700
    Get a cash offer in 3 minutes
    Find out how much your home could sell for in as little as 3 minutes with a no-obligation cash offer.
    Estimated market value
    $1,760,700