Luxurious Gated Living Backing the Golf Course. Enjoy luxury and convenience in Harborview, a scenic 55+ gated community nestled between Port Washington and historic Roslyn. Minutes from fine dining, premier shopping at the Americana, Bar Beach, and the LIRR, this newly listed, fully detached townhouse offers an ideal golf-course backdrop. Highlights include a main-floor primary suite with dual walk-in closets and a spa bath, a dedicated den/office, and a convenient main-level laundry room. The open-concept living area features soaring cathedral ceilings, a cozy fireplace, a banquet-sized dining space, and an expansive gourmet kitchen opening to a private patio. Upstairs, find two spacious bedrooms, a full bath, a versatile loft, and ample storage. Resort-style amenities feature a clubhouse, indoor/outdoor pools, a fitness center, and a vibrant community atmosphere.
For sale
$1,798,000
15 W Overlook, Port Washington, NY 11050
3beds
3,440sqft
Condominium, Residential
Built in 2003
-- sqft lot
$-- Zestimate®
$523/sqft
$599/mo HOA
What's special
- 15 days
- 1,058
- 16
Zillow last checked:
Listing updated:
Listed by:
Compass Greater NY LLC 516-517-4751,
Michelle N. Cohen 516-384-6648
Source: OneKey® MLS as distributed by MLS GRID,MLS#: 1043014
Facts & features
Interior
Bedrooms & bathrooms
- Bedrooms: 3
- Bathrooms: 3
- Full bathrooms: 2
- 1/2 bathrooms: 1
Primary bedroom
- Description: Primary Suite with Tray Ceiling, Dual Closets & En-Suite Primary Bath
- Level: First
Other
- Description: Foyer with Guest Closet & Powder Room
- Level: First
Other
- Description: Laundry Room/Utility Room
- Level: First
Other
- Description: Loft
- Level: Second
Other
- Description: Two Spacious Bedrooms with Large Closets, Full Bath, and Two Huge Storage Closets (Potential for a 3rd Bedroom)
- Level: Second
Den
- Description: Den/Office with French Doors
- Level: First
Dining room
- Description: Large Banquet-Sized Dining Room with Hardwood Floors
- Level: First
Kitchen
- Description: Large Gourmet Kitchen
- Level: First
Living room
- Description: Dramatic Living Room with Cathedral Ceiling, Hardwood Floors & Fireplace
- Level: First
Heating
- Baseboard, Natural Gas
Cooling
- Central Air
Appliances
- Included: Cooktop, Dishwasher, Dryer, Gas Cooktop, Gas Range, Microwave, Oven, Refrigerator, Stainless Steel Appliance(s), Washer, Gas Water Heater
Features
- First Floor Bedroom, First Floor Full Bath, Bidet, Cathedral Ceiling(s), Chandelier, Chefs Kitchen, Eat-in Kitchen, Entrance Foyer, Granite Counters, High Ceilings, His and Hers Closets, Kitchen Island, Open Floorplan, Open Kitchen, Pantry, Primary Bathroom, Master Downstairs, Recessed Lighting, Soaking Tub, Sound System, Speakers, Storage, Tray Ceiling(s), Walk-In Closet(s), Wired for Sound
- Flooring: Hardwood
- Windows: Blinds, Screens
- Basement: Crawl Space
- Attic: None
- Number of fireplaces: 1
- Fireplace features: Living Room
Interior area
- Total structure area: 3,440
- Total interior livable area: 3,440 sqft
Property
Parking
- Total spaces: 2
- Parking features: Driveway, Garage, Garage Door Opener
- Garage spaces: 2
- Has uncovered spaces: Yes
Features
- Levels: Two
- Patio & porch: Patio
- Exterior features: Lighting
- Pool features: Community, In Ground, Indoor, Outdoor Pool
- Fencing: Back Yard
- Has view: Yes
- View description: Neighborhood
Lot
- Size: 6,000 Square Feet
- Features: Back Yard
Details
- Parcel number: 2289060910000040
- Special conditions: None
- Other equipment: Compressor
Construction
Type & style
- Home type: Condo
- Property subtype: Condominium, Residential
Materials
- Frame, Stone
Condition
- Year built: 2003
Utilities & green energy
- Sewer: Public Sewer
- Water: Public
- Utilities for property: Natural Gas Connected, Sewer Connected
Community & HOA
Community
- Security: Gated Community, Security System
- Senior community: Yes
- Subdivision: Harborview
HOA
- Has HOA: Yes
- Amenities included: Clubhouse, Fitness Center, Gated, Maintenance, Sauna, Security, Snow Removal, Spa/Hot Tub, Tennis Court(s), Trash
- Services included: Common Area Maintenance, Maintenance Structure, Pool Service, Snow Removal, Trash
- HOA fee: $599 monthly
- HOA name: Total Community Management
- HOA phone: 516-826-9700
Location
- Region: Pt Washington
Financial & listing details
- Price per square foot: $523/sqft
- Tax assessed value: $1,261
- Annual tax amount: $27,115
- Date on market: 9/16/2026
- Cumulative days on market: 8 days
- Listing agreement: Exclusive Right To Sell
Estimated market value
Not available
Estimated sales range
Not available
Not available
Price history
| Date | Event | Price |
|---|---|---|
| 9/16/2026 | Listed for sale | $1,798,000$523/sqft |
Source:  OneKey® MLS as distributed by MLS GRID #1043014 Report a problem OneKey® MLS as distributed by MLS GRID #1043014 Report a problem | ||
Public tax history
Tax history is unavailable.
Monthly payment
Climate risks
Neighborhood: 11050
Nearby schools
Schools provided by the listing agent
- Elementary: John Philip Sousa Elementary School
- Middle: Carrie Palmer Weber Middle School
- High: Paul D Schreiber Senio High School
Source: OneKey® MLS as distributed by MLS GRID. This data may not be complete. We recommend contacting the local school district to confirm school assignments for this home.
- $1,796,000-- bd2 ba3.4k sqft15 West Overlook, Port Washington, NY 11050Off Market
- $852,000-- bd3 ba3.1k sqft19 W Overlook, Port Washington, NY 11050Off Market
- $1,734,800-- bd3 ba3.1k sqft19 West Overlook, Port Washington, NY 11050Off Market
- $1,585,000-- bd2 ba3.7k sqft9 West Overlook, Port Washington, NY 11050Sold
Similar homes
- $2,100,0003 bd3 ba3.7k sqft95 W Overlook, Port Washington, NY 11050For Sale
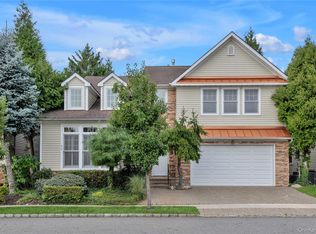
 MLS ID #1048676, Irene Rallis, Listing by: Douglas Elliman Real Estate. OneKey® MLS as distributed by MLS GRID
 - $1,449,0003 bd3 ba3.3k sqft238 Harbor View Drive #238, Port Washington, NY 11050For Sale
 MLS ID #1049287, Leslie Yudell Beder, Listing by: Compass Greater NY LLC. OneKey® MLS as distributed by MLS GRID
 - $1,359,0003 bd3 ba2k sqft147 Pond View Drive, Port Washington, NY 11050For Sale
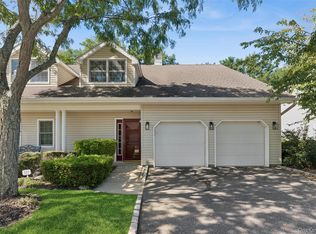 MLS ID #1053002, Dana L. Eaton, Listing by: Howard Hanna Coach. OneKey® MLS as distributed by MLS GRID
 - $2,150,0004 bd5 ba3k sqft17 Colonial Road, Port Washington, NY 11050For Sale
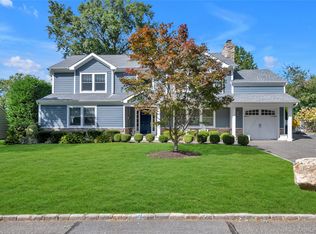 MLS ID #1054815, Alana Mitnick Benjamin, Listing by: Compass Greater NY LLC. OneKey® MLS as distributed by MLS GRID
 - $1,299,0003 bd3 ba2.1k sqft123 Links Court, Port Washington, NY 11050For SaleMLS ID #1027930, Maria Giacalone, Listing by: Evelyn Richards Inc. OneKey® MLS as distributed by MLS GRID
- $1,825,0004 bd5 ba2.7k sqft25 Lewis Lane, Port Washington, NY 11050For SaleMLS ID #1016236, Ines I. De La Rocha, Listing by: Douglas Elliman Real Estate. OneKey® MLS as distributed by MLS GRID
- $1,299,0003 bd3 ba2.4k sqft100 Harbor View Drive #630, Port Washington, NY 11050For SaleMLS ID #1046915, Evelyn L. Wilkins CBR, Listing by: Evelyn Richards Inc. OneKey® MLS as distributed by MLS GRID
- $1,829,0003 bd3 ba2.1k sqft15 Jackson Street, Port Washington, NY 11050For SaleMLS ID #1029505, Maggie Keats CBR, Listing by: Douglas Elliman Real Estate. OneKey® MLS as distributed by MLS GRID
- $1,379,0003 bd3 ba2k sqft196 Pond View Drive, Port Washington, NY 11050For SaleMLS ID #1038436, Mary Lou Marquardt, Listing by: Howard Hanna Coach. OneKey® MLS as distributed by MLS GRID
- $1,465,0003 bd3 ba1.9k sqft65 Essex Court, Port Washington, NY 11050For SaleMLS ID #1044951, Diane E. Goetze, Listing by: Daniel Gale Sothebys Intl Rlty. OneKey® MLS as distributed by MLS GRID
- $1,799,0004 bd3 ba2.3k sqft17 Sinclair Martin Drive, Roslyn, NY 11576For SaleMLS ID #1053425, Liza A. Bendett, Listing by: Compass Greater NY LLC. OneKey® MLS as distributed by MLS GRID
- $1,949,0006 bd3 ba2.8k sqft7 Linwood Road N, Port Washington, NY 11050For SaleMLS ID #1051857, Diane E. Andersen, Listing by: Douglas Elliman Real Estate. OneKey® MLS as distributed by MLS GRID
- $1,780,0003 bd3 ba2.8k sqft1001 Mill Creek N, Roslyn, NY 11576For SaleMLS ID #1001422, Jing Sun, Listing by: Douglas Elliman Real Estate. OneKey® MLS as distributed by MLS GRID
- $2,050,0004 bd2 ba2.3k sqft3 South Court, Port Washington, NY 11050For SaleMLS ID #1051621, Alana Mitnick Benjamin, Listing by: Compass Greater NY LLC. OneKey® MLS as distributed by MLS GRID
- $1,550,0004 bd3 ba2k sqft6 Slocum Avenue, Port Washington, NY 11050For SaleMLS ID #1050014, Jennifer Bollet, Listing by: Daniel Gale Sothebys Intl Rlty. OneKey® MLS as distributed by MLS GRID
- $1,799,0003 bd3 ba2.2k sqft10 The Locusts, Roslyn Estates, NY 11576For SaleMLS ID #1052257, Tara M. Fox CBR, Listing by: Daniel Gale Sothebys Intl Rlty. OneKey® MLS as distributed by MLS GRID
- $1,798,0005 bd4 ba3.2k sqft71 Arleigh Road, Great Neck, NY 11021For SaleMLS ID #1053256, Rachel Levin, Listing by: Compass Greater NY LLC. OneKey® MLS as distributed by MLS GRID
- $1,989,0006 bd4 ba2.3k sqft5 Linwood Road N, Port Washington, NY 11050For SaleMLS ID #1049892, Diane E. Andersen, Listing by: Douglas Elliman Real Estate. OneKey® MLS as distributed by MLS GRID
- $1,399,0003 bd3 ba1.9k sqft58 Ridge Drive E, Roslyn, NY 11576For SaleMLS ID #1049402, Andrea Sorrentino E-PRO, Listing by: Douglas Elliman Real Estate. OneKey® MLS as distributed by MLS GRID
