Skip main navigation
Sold
  • $455,000

    9 Wallinwood Ave NE, Grand Rapids, MI 49503

    4beds
    1,760sqft
    Single Family Residence
    Built in 1941
    5,662 Square Feet Lot
    $460,900 Zestimate®
    $259/sqft
    $2,461 Estimated rent

    Home value

    $460,900

    $433,000 - $489,000

    $2,461/mo

    Zestimate® history
    Loading
    Loading...

    Owner options

    List your home for rent

    $2,461/mo

    Rent Zestimate®

    Find your next renter with Zillow Rental Manager. Plus, with online applications, you can quickly screen prospective tenants – for free.

    Learn more

    $2,461/mo

    Rent Zestimate®

    Refinance and save

    $2,882/mo

    Est. payment

    Refinancing to a lower rate could help reduce your monthly payments and save thousands over the life of the loan.

    See today's rates

    $2,882/mo

    Est. payment

    Explore your selling options

    Work with a Zillow partner agent

    Leverage their expertise and Zillow's premium Showcase listings to get your home seen by more buyers.

    Get started

    List with your own agent

    Get your home in front of millions of buyers by listing it on Zillow.

    Learn how to do it

    Sell it yourself

    Take full control of how buyers see your home on Zillow by listing For Sale by Owner (FSBO).

    List your home

    What's special

    Beautiful stone fireplaceFenced backyardMature landscapingClassic architectureTree-lined streetButcher block countersAbundant storage
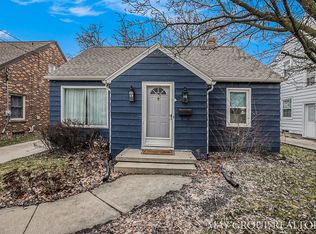
    Nestled on a tree-lined street in one of the area's most walkable neighborhoods, this charming 1941 Tudor offers warmth, character, and beautifully updated spaces throughout-just minutes from Reeds Lake, across from Aquinas College and close to Downtown Grand Rapids. Classic architecture and mature landscaping create instant curb appeal while the home feels inviting and thoughtfully refreshed inside. The updated kitchen features butcher block counters, tiled floors and a stylish backsplash, flowing effortlessly into the dining area with coved ceilings and a cozy living room centered around a beautiful stone fireplace. Original wood floors run throughout the main level where you'll also find two comfortable bedrooms and a fully renovated bath. Find more flexible living space upstairs with a loft - make it a sitting area, nursery or office - and a big bedroom with built-ins and 2nd updated full bath. The finished lower level provides tons of extra room for relaxing/ entertaining, Nestled on a tree-lined street in one of the area's most accessible neighborhoods, this charming 1941 Tudor offers warmth, character, and beautifully updated spaces throughout--just minutes from Reeds Lake and close to Aquinas College and downtown Grand Rapids. Classic architecture and mature landscaping create instant curb appeal, while inside the home feels inviting and thoughtfully refreshed. The updated kitchen features butcher block counters, tiled floors, and a stylish backsplash, flowing effortlessly into the dining area with coved ceilings and a cozy living room centered around a beautiful stone fireplace. Original wood floors run throughout the main level, where you'll also find two comfortable bedrooms and a fully renovated bath. Upstairs adds even more flexible living space with a loft or sitting area, nursery or office, a spacious bedroom with built-ins, and another updated full bath. The finished lower level provides tons complete with new flooring, a vintage bar area, laundry, and abundant storage. A fenced backyard and a two-stall garage (with additional loft storage) make this home as practical as it is charming. Perfect for first-time buyers, downsizers, or anyone looking for a cozy home with space to grow.

    Zillow last checked:

    Listing updated:

    Listed by:

    Ingrid C Anastasiu 616-304-9387,

    Keller Williams GR East

    Bought with:

    Darryl A Matthews Jr, 6506047703

    Keller Williams GR East

    Source: MichRIC,MLS#: 26008031MLS Logo

    Facts & features

    Interior

    Bedrooms & bathrooms
    • Bedrooms: 4
    • Bathrooms: 2
    • Full bathrooms: 2
    • Main level bedrooms: 2
    Primary bedroom
    • Level: Upper
    Bedroom 2
    • Level: Main
    Bedroom 3
    • Level: Main
    Bedroom 4
    • Level: Upper
    Primary bathroom
    • Level: Upper
    Bathroom 1
    • Level: Main
    Dining room
    • Level: Main
    Kitchen
    • Level: Main
    Living room
    • Level: Main
    Recreation
    • Level: Basement
    Heating
    • Forced Air
    Cooling
    • Central Air
    Appliances
    • Included: Dishwasher, Disposal, Dryer, Range, Refrigerator, Washer
    • Laundry: In Basement
    Features
    • Center Island, Eat-in Kitchen
    • Flooring: Ceramic Tile, Wood
    • Basement: Full
    • Number of fireplaces: 1
    • Fireplace features: Living Room
    Interior area
    • Total structure area: 1,760
    • Total interior livable area: 1,760 sqft
    • Finished area below ground: 0

    Property

    Parking
    • Total spaces: 2
    • Parking features: Detached, Garage Door Opener
    • Garage spaces: 2
    Features
    • Stories: 2
    Lot
    • Size: 5,662 Square Feet
    • Dimensions: 0.15
    • Features: Sidewalk, Shrubs/Hedges
    Details
    • Parcel number: 411428151059
    • Zoning description: residential

    Construction

    Type & style
    • Home type: SingleFamily
    • Property subtype: Single Family Residence
    Materials
    • Brick
    • Roof: Composition
    Condition
    • New construction: No
    • Year built: 1941

    Utilities & green energy

    • Sewer: Public Sewer
    • Water: Public

    Community & HOA

    Location
    • Region: Grand Rapids

    Financial & listing details

    • Price per square foot: $259/sqft
    • Tax assessed value: $148,254
    • Annual tax amount: $6,900
    • Date on market: 3/4/2026
    • Listing terms: Cash,Conventional
    • Road surface type: Paved

    Price history

    DateEventPrice
    3/30/2026Sold$455,000+13.8%$259/sqft
    Source: MichRIC #26008031 Report a problem
    3/7/2026Pending sale$399,900$227/sqft
    Source: MichRIC #26008031 Report a problem
    3/4/2026Listed for sale$399,900+9.6%$227/sqft
    Source: MichRIC #26008031 Report a problem
    8/22/2023Listing removed--
    Source: Zillow Rentals Report a problem
    7/25/2023Listed for rent$2,775$2/sqft
    Source: Zillow Rentals Report a problem
    5/17/2021Sold$365,000+14.1%$207/sqft
    Source: Public Record Report a problem
    3/30/2021Pending sale$319,900$182/sqft
    Source: MichRIC #21009623 Report a problem
    3/26/2021Listed for sale$319,900+56%$182/sqft
    Source: MichRIC #21009623 Report a problem
    1/6/2021Sold$205,000-14.5%$116/sqft
    Source: Public Record Report a problem
    12/17/2020Pending sale$239,900$136/sqft
    Source: Coldwell Banker AJS (SE) #20050602 Report a problem
    12/14/2020Listed for sale$239,900$136/sqft
    Source: Coldwell Banker AJS (SE) #20050602 Report a problem

    Public tax history

    YearProperty taxesTax assessment
    2025$7,261 $175,100 +8.6%
    2024-- $161,200 +34.2%
    2021$2,521 $120,100 +1%
    2020$2,521 +3.6%$118,900 +11.4%
    2019$2,434 $106,700 +9.9%
    2018-- $97,100 +11.7%
    2017$2,398 $86,900 +3.8%
    2016$2,398 $83,700
    2015$2,398 +7.5%$83,700 +12.8%
    2013$2,231 $74,200 +2.3%
    2011-- $72,500 -3.2%
    2010-- $74,900 -6.6%
    2009-- $80,200 +2.3%
    2007-- $78,400 +40.1%
    2006-- $55,958 +3.7%
    2005-- $53,962 +3.3%
    2004-- $52,239 +6.2%
    2002-- $49,180 +3.2%
    2001-- $47,656
    Find assessor info on the county website

    Neighborhood: Fulton Heights

    Nearby schools

    GreatSchools rating
    Get a cash offer in 3 minutes
    Find out how much your home could sell for in as little as 3 minutes with a no-obligation cash offer.
    Estimated market value
    $460,900
    Get a cash offer in 3 minutes
    Find out how much your home could sell for in as little as 3 minutes with a no-obligation cash offer.
    Estimated market value
    $460,900