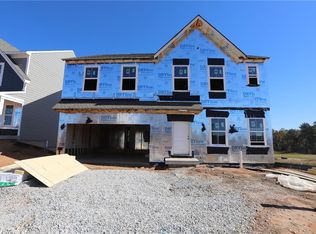
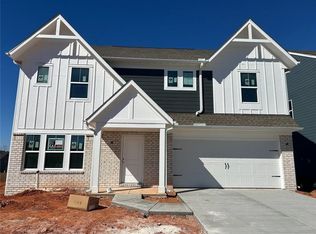
New construction by Fischer Homes in the beautiful Twin Lakes community, featuring the stunning Breckenridge design. This thoughtfully designed layout is perfect for style and practicality with 4 bedrooms, 2 full baths, and 1 half bath. The inviting family room is the heart of this plan, making it the perfect gathering space. The open kitchen with a large island and walk-in pantry connects to the morning room. The owner's suite features a private bath and walk-in closet. The spacious 2-bay garage completes this exceptional home.
Pending
$469,990
9 Warrior Ct, Hoschton, GA 30548
4beds
3,135sqft
Single Family Residence
Built in 2026
9,583 Square Feet Lot
$467,200 Zestimate®
$150/sqft
$70/mo HOA
What's special
Morning roomWalk-in pantryWalk-in closetInviting family room
- 140 days
- 19
- 0
Zillow last checked:
Listing updated:
Listed by:
Al Hencheck 404-681-9277,
HMS Real Estate
Source: GAMLS,MLS#: 10823948
Facts & features
Interior
Bedrooms & bathrooms
- Bedrooms: 4
- Bathrooms: 3
- Full bathrooms: 2
- 1/2 bathrooms: 1
Rooms
- Room types: Family Room, Laundry, Loft
Dining room
- Features: Separate Room
Kitchen
- Features: Breakfast Bar, Kitchen Island, Pantry
Heating
- Electric, Heat Pump
Cooling
- Central Air
Appliances
- Included: Dishwasher, Electric Water Heater, Microwave
- Laundry: Laundry Closet, Upper Level
Features
- Other
- Flooring: Carpet
- Windows: Double Pane Windows
- Basement: None
- Has fireplace: No
- Common walls with other units/homes: No Common Walls
Interior area
- Total structure area: 3,135
- Total interior livable area: 3,135 sqft
- Finished area above ground: 3,135
- Finished area below ground: 0
Property
Parking
- Total spaces: 2
- Parking features: Garage, Garage Door Opener
- Has garage: Yes
Features
- Levels: Two
- Stories: 2
- Patio & porch: Patio
- Body of water: None
Lot
- Size: 9,583 Square Feet
- Features: Other
Details
- Parcel number: 121B 2928
Construction
Type & style
- Home type: SingleFamily
- Architectural style: Traditional
- Property subtype: Single Family Residence
Materials
- Steel Siding
- Foundation: Slab
- Roof: Composition
Condition
- New Construction
- New construction: Yes
- Year built: 2026
Details
- Warranty included: Yes
Utilities & green energy
- Sewer: Public Sewer
- Water: Public
- Utilities for property: Cable Available
Community & HOA
Community
- Features: None
- Security: Smoke Detector(s)
- Subdivision: Twin Lakes
HOA
- Has HOA: Yes
- Services included: Other
- HOA fee: $840 annually
Location
- Region: Hoschton
Financial & listing details
- Price per square foot: $150/sqft
- Date on market: 6/18/2026
- Cumulative days on market: 107 days
- Listing agreement: Exclusive Right To Sell
- Listing terms: FHA,VA Loan
Estimated market value
$467,200
$444,000 - $491,000
$2,589/mo
Price history
| Date | Event | Price |
|---|---|---|
| 9/23/2026 | Pending sale | $469,990$150/sqft |
Source:  GAMLS #10823948 Report a problem | ||
| 6/18/2026 | Listed for sale | $469,990$150/sqft |
Source:  FMLS GA #7790542 Report a problem | ||
Public tax history
Tax history is unavailable.
Monthly payment
Est. payment
Payment breakdown
Explore the cost of this home by adjusting the details. Changes won't be saved.Climate risks
Neighborhood: 30548
Nearby schools
Schools provided by the listing agent
- Elementary: West Jackson
- High: Jackson
Source: GAMLS. This data may not be complete. We recommend contacting the local school district to confirm school assignments for this home.

Similar homes
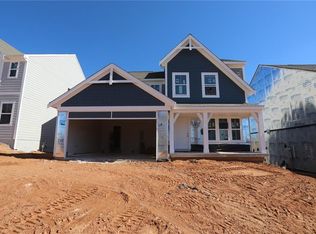
- $469,9905 bd3 ba2.7k sqft820 Crystal Lakes Pkwy, Hoschton, GA 30548New Construction
 FMLS GA
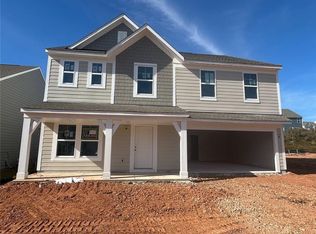
- $469,9905 bd3 ba2.7k sqft820 Crystal Lake Pkwy, Hoschton, GA 30548New Construction
 Fischer Homes
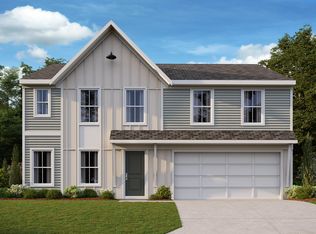
- $464,9905 bd3 ba2.7k sqft800 Crystal Lake Pkwy, Hoschton, GA 30548New Construction
 FMLS GA
- $469,9905 bd3 ba2.8k sqft198 Warrior Ct, Hoschton, GA 30548New Construction
 FMLS GA
- $403,9905 bd3 ba2.7k sqft785 Crystal Lake Pkwy, Hoschton, GA 30548New ConstructionFMLS GA
- $499,9904 bd3 ba3.5k sqft258 Loon Lake Way, Hoschton, GA 30548New ConstructionFMLS GA
- $439,9903 bd3 ba2.2k sqft103 Warrior Ct, Hoschton, GA 30548New ConstructionFMLS GA
- $434,9903 bd3 ba2.2k sqft850 Crystal Lakes Pkwy, Hoschton, GA 30548New ConstructionFMLS GA
- $510,9905 bd3 ba2.8k sqft30 Loon Lake Way, Hoschton, GA 30548New ConstructionFMLS GA
- $399,9903 bd3 ba2.2k sqft94 Warrior Ct, Hoschton, GA 30548New ConstructionFMLS GA
- $599,9904 bd3 ba3.1k sqft229 Kerr Dr, Hoschton, GA 30548New ConstructionFMLS GA
- $584,9905 bd3 ba2.7k sqft99 Loon Lake Way, Hoschton, GA 30548New ConstructionFMLS GA
- $569,9905 bd4 ba1.8k sqft363 Platte Dr, Hoschton, GA 30548New ConstructionFMLS GA
- $629,9904 bd4 ba2.7k sqft119 Loon Lake Way, Hoschton, GA 30548New ConstructionFMLS GA
- $382,9904 bd3 ba2k sqft542 Grover St, Hoschton, GA 30548New ConstructionFMLS GA
- $583,6104 bd3 ba3.2k sqft91 Eastman Ct, Hoschton, GA 30548New ConstructionFMLS GA
- $449,9904 bd4 ba2.6k sqft75 Spruce Holw, Winder, GA 30680New ConstructionFMLS GA
- $424,9003 bd3 ba2.3k sqft114 Waterbury Ln, Braselton, GA 30517Active
 MLS ID #10849891, Kimberly Lamb, BHGRE Metro Brokers. GAMLS
