Skip main navigation
Sold for $340,000
  • $340,000

    90 Bastian Dr, Mount Laurel, NJ 08054

    2beds
    1,331sqft
    Single Family Residence
    Built in 1987
    5,645 Square Feet Lot
    $405,700 Zestimate®
    $255/sqft
    $2,561 Estimated rent

    Home value

    $405,700

    $385,000 - $426,000

    $2,561/mo

    Zestimate® history
    Loading
    Loading...

    Owner options

    List your home for rent

    $2,561/mo

    Rent Zestimate®

    Find your next renter with Zillow Rental Manager. Plus, with online applications, you can quickly screen prospective tenants – for free.

    Learn more

    $2,561/mo

    Rent Zestimate®

    Refinance and save

    $2,533/mo

    Est. payment

    Refinancing to a lower rate could help reduce your monthly payments and save thousands over the life of the loan.

    See today's rates

    $2,533/mo

    Est. payment

    Explore your selling options

    Work with a Zillow partner agent

    Leverage their expertise and Zillow's premium Showcase listings to get your home seen by more buyers.

    Get started

    List with your own agent

    Get your home in front of millions of buyers by listing it on Zillow.

    Learn how to do it

    Sell it yourself

    Take full control of how buyers see your home on Zillow by listing For Sale by Owner (FSBO).

    List your home

    What's special

    New mailboxNewer sliding doorsOpen floor planMaster bedroomFull main bathroomLuxury vinyl plank flooringCovered porch
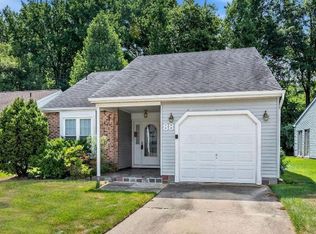
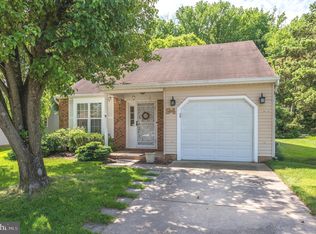
    Best & Highest due by 5:00PM on Monday, October 2nd! Welcome to Holiday Village, the desirable 55+ adult community in Mount Laurel. This 2 bedroom 2 bath Madison Model home with 1 car garage has been freshly painted a neutral color and ready for your personal decor. As you enter through a covered porch, you will be treated to an open floor plan with the kitchen on one side and inside garage access and coat closet on the other side. You will love the bright dining/living room and sunroom/den, all with luxury vinyl plank flooring. No carpets here, nor popcorn ceilings or wallpaper. Living room has a wood burning fireplace to enjoy during the cold nights. The sunroom has newer sliding doors to the outside patio overlooking the woods for total privacy. The master bedroom has a walk in closet, separate vanity area and walk in stall shower & toilet area. The laundry room with full size washer & dryer are in the hallway along with a linen closet. HVAC & Hot Water Heater are newer with all permits approved and closed. The second bedroom is a nice size with closet and next to the full main bathroom with shower and tub. The home was recently power washed including, porch, walk way, driveway and sidewalk, as well as landscaping refreshed and new mailbox. Don't wait to request a private tour. Do it Today! You won't be disappointed!

    Zillow last checked:

    Listing updated:

    Listed by:

    Ivy Cabrera 609-932-3422,

    Keller Williams Realty - Medford

    Bought with:

    Marian Conte, RM423321

    DiDonato Realty Company Inc

    Source: Bright MLS,MLS#: NJBL2052814MLS Logo

    Facts & features

    Interior

    Bedrooms & bathrooms
    • Bedrooms: 2
    • Bathrooms: 2
    • Full bathrooms: 2
    • Main level bathrooms: 2
    • Main level bedrooms: 2
    Basement
    • Area: 0
    Heating
    • Forced Air, Natural Gas
    Cooling
    • Central Air, Electric
    Appliances
    • Included: Dishwasher, Disposal, Dryer, Microwave, Oven/Range - Electric, Washer, Water Heater, Gas Water Heater
    Features
    • Ceiling Fan(s), Combination Dining/Living, Open Floorplan, Eat-in Kitchen, Pantry, Bathroom - Stall Shower, Bathroom - Tub Shower, Walk-In Closet(s)
    • Flooring: Luxury Vinyl, Vinyl
    • Windows: Skylight(s), Window Treatments
    • Has basement: No
    • Number of fireplaces: 1
    • Fireplace features: Glass Doors, Wood Burning
    Interior area
    • Total structure area: 1,331
    • Total interior livable area: 1,331 sqft
    • Finished area above ground: 1,331
    • Finished area below ground: 0

    Property

    Parking
    • Total spaces: 2
    • Parking features: Garage Faces Front, Garage Door Opener, Inside Entrance, Attached, Driveway
    • Attached garage spaces: 1
    • Uncovered spaces: 1
    Accessibility
    • Accessibility features: None
    Features
    • Levels: One
    • Stories: 1
    • Pool features: Community
    • Has view: Yes
    • View description: Trees/Woods
    Lot
    • Size: 5,645 Square Feet
    Details
    • Additional structures: Above Grade, Below Grade
    • Parcel number: 240150100051
    • Zoning: RES
    • Special conditions: Standard

    Construction

    Type & style
    • Home type: SingleFamily
    • Architectural style: Ranch/Rambler
    • Property subtype: Single Family Residence
    Materials
    • Brick, Vinyl Siding
    • Foundation: Slab
    • Roof: Shingle
    Condition
    • Good
    • New construction: No
    • Year built: 1987
    Details
    • Builder model: Madison

    Utilities & green energy

    • Sewer: Public Sewer
    • Water: Public

    Community & HOA

    Community
    • Features: Pool
    • Senior community: Yes
    • Subdivision: Holiday Village
    HOA
    • Has HOA: Yes
    • Amenities included: Clubhouse, Common Grounds, Fitness Center, Game Room, Jogging Path, Meeting Room, Pool, Shuffleboard Court, Tennis Court(s)
    • Services included: Common Area Maintenance, Maintenance Grounds, Management, Snow Removal
    • HOA fee: $130 monthly
    • HOA name: HOLIDAY VILLAGE CSA
    Location
    • Region: Mount Laurel
    • Municipality: MOUNT LAUREL TWP

    Financial & listing details

    • Price per square foot: $255/sqft
    • Tax assessed value: $170,200
    • Annual tax amount: $5,153
    • Date on market: 9/24/2023
    • Listing agreement: Exclusive Right To Sell
    • Listing terms: Cash,Conventional,FHA,VA Loan
    • Inclusions: Refrigerator, Range / Stove, Dishwasher, Microwave, Washer & Dryer, Ceiling Fans, Light Fixtures And Window Treatments, Including Blinds, Curtains, Rods & Hardware.
    • Exclusions: Personal Items.
    • Ownership: Fee Simple

    Price history

    DateEventPrice
    11/3/2023Sold$340,000+4.6%$255/sqft
    Source: Bright MLS #NJBL2052814 Report a problem
    10/11/2023Pending sale$325,000$244/sqft
    Source: Bright MLS #NJBL2052814 Report a problem
    10/4/2023Contingent$325,000$244/sqft
    Source: Bright MLS #NJBL2052814 Report a problem
    9/28/2023Listed for sale$325,000$244/sqft
    Source: Bright MLS #NJBL2052814 Report a problem
    9/25/2023Contingent$325,000$244/sqft
    Source: Bright MLS #NJBL2052814 Report a problem
    9/25/2023Listed for sale$325,000+72.9%$244/sqft
    Source: Bright MLS #NJBL2052814 Report a problem
    5/3/2011Sold$188,000+53.5%$141/sqft
    Source: Public Record Report a problem
    8/18/2000Sold$122,500$92/sqft
    Source: Public Record Report a problem

    Public tax history

    YearProperty taxesTax assessment
    2025$5,373 +9.2%$170,200
    2024$4,921 $170,200
    2023-- $170,200
    2022$4,904 +2%$170,200
    2021$4,807 +3.2%$170,200
    2020$4,657 +0.8%$170,200
    2019$4,619 +2.8%$170,200
    2018$4,493 +1.6%$170,200
    2017$4,422 +1.2%$170,200
    2016$4,368 +1.1%$170,200
    2015$4,322 -16.5%$170,200
    2014$5,174 +0.1%$170,200 +42.8%
    2013$5,170 +1.6%$119,200
    2012$5,089 $119,200
    Find assessor info on the county website

    Neighborhood: 08054

    Nearby schools

    GreatSchools rating
    Schools provided by the listing agent
    • District: Lenape Regional High

    Source: Bright MLS. This data may not be complete. We recommend contacting the local school district to confirm school assignments for this home.

    Get a cash offer in 3 minutes
    Find out how much your home could sell for in as little as 3 minutes with a no-obligation cash offer.
    Estimated market value
    $405,700
    Get a cash offer in 3 minutes
    Find out how much your home could sell for in as little as 3 minutes with a no-obligation cash offer.
    Estimated market value
    $405,700