Skip main navigation
Sold for $360,000
  • $360,000

    94 Bastian Dr, Mount Laurel, NJ 08054

    2beds
    1,380sqft
    Single Family Residence
    Built in 1987
    8,195 Square Feet Lot
    $419,300 Zestimate®
    $261/sqft
    $2,637 Estimated rent

    Home value

    $419,300

    $398,000 - $440,000

    $2,637/mo

    Zestimate® history
    Loading
    Loading...

    Owner options

    List your home for rent

    $2,637/mo

    Rent Zestimate®

    Find your next renter with Zillow Rental Manager. Plus, with online applications, you can quickly screen prospective tenants – for free.

    Learn more

    $2,637/mo

    Rent Zestimate®

    Refinance and save

    $2,653/mo

    Est. payment

    Refinancing to a lower rate could help reduce your monthly payments and save thousands over the life of the loan.

    See today's rates

    $2,653/mo

    Est. payment

    Explore your selling options

    Work with a Zillow partner agent

    Leverage their expertise and Zillow's premium Showcase listings to get your home seen by more buyers.

    Get started

    List with your own agent

    Get your home in front of millions of buyers by listing it on Zillow.

    Learn how to do it

    Sell it yourself

    Take full control of how buyers see your home on Zillow by listing For Sale by Owner (FSBO).

    List your home

    What's special

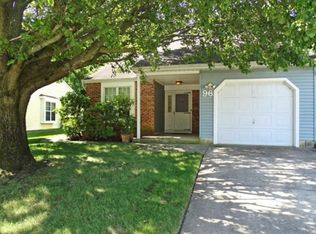
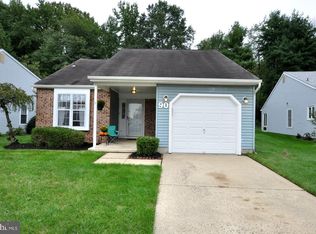
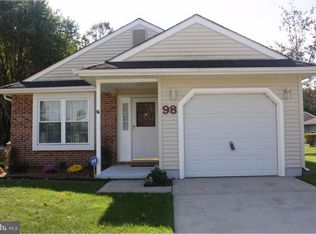
    NEW PRICE + ONE YEAR HOME WARRANTY INCLUDED + FRESHLY PAINTED w/ NEUTRAL COLOR! This Madison model ranch home w/ an EXTRA ENCLOSED PORCH has lots of privacy backing to trees & is located in the highly desirable active adult community of Holiday Village. The many features include a charming front covered porch, open & airy floor plan, many windows for natural light to stream through, foyer w/ tile flooring & coat closet, eat-in kitchen w/ plenty of cabinetry & counter space, tile backsplash, all appliances are included, look-through window to dining room, pantry, recessed lighting & tile flooring, spacious dining room & living room w/ laminate wood flooring, relaxing sunroom w/ sliding doors opening to the side yard patio, enclosed porch w/ windows all around to enjoy the picturesque backyard, main bedroom suite w/ walk-in closet & main bathroom w/ exterior vanity & stall shower w/ sitting bench, mirrored medicine cabinet & marble flooring, second bedroom w/ large closet, well appointed hall bathroom w/ marble flooring & linen closet in the hall, laundry room w/ washer & dryer included, one car garage w/ interior access & pull down staircase to attic & more! Enjoy easy living & all of the advantages of the association w/ the many social activities, club house, exercise room, billards room, library, heated salt water inground pool, tennis courts, putting green, lakes for fishing, lawn maintenance & snow removal. This is definitely a place you will want to call home w/ close proximity to shopping, eateries, parks, Center City Philly & easy access to major highways to shore points, Atlantic City, NYC!

    Zillow last checked:

    Listing updated:

    Listed by:

    Jennifer D'Alesandro 609-320-3122,

    Keller Williams Realty - Moorestown

    Bought with:

    Nicole DiGiacomo

    Keller Williams Realty - Medford

    Source: Bright MLS,MLS#: NJBL2067668MLS Logo

    Facts & features

    Interior

    Bedrooms & bathrooms
    • Bedrooms: 2
    • Bathrooms: 2
    • Full bathrooms: 2
    • Main level bathrooms: 2
    • Main level bedrooms: 2
    Basement
    • Area: 0
    Heating
    • Central, Forced Air, Natural Gas
    Cooling
    • Central Air, Electric
    Appliances
    • Included: Microwave, Dishwasher, Self Cleaning Oven, Refrigerator, Washer, Dryer, Gas Water Heater
    • Laundry: Main Level
    Features
    • Attic, Combination Dining/Living, Dining Area, Entry Level Bedroom, Family Room Off Kitchen, Open Floorplan, Eat-in Kitchen, Kitchen - Table Space, Primary Bath(s), Bathroom - Stall Shower, Bathroom - Tub Shower, Walk-In Closet(s)
    • Flooring: Carpet, Tile/Brick, Laminate
    • Has basement: No
    • Has fireplace: No
    Interior area
    • Total structure area: 1,380
    • Total interior livable area: 1,380 sqft
    • Finished area above ground: 1,380
    • Finished area below ground: 0

    Property

    Parking
    • Total spaces: 2
    • Parking features: Built In, Garage Faces Front, Inside Entrance, Attached, Driveway
    • Attached garage spaces: 1
    • Uncovered spaces: 1
    Accessibility
    • Accessibility features: None
    Features
    • Levels: One
    • Stories: 1
    • Patio & porch: Enclosed, Porch
    • Exterior features: Lighting, Sidewalks, Street Lights
    • Pool features: Community
    Lot
    • Size: 8,195 sqft
    • Features: Backs - Open Common Area, Backs to Trees, Front Yard, Rear Yard, SideYard(s)
    Details
    • Additional structures: Above Grade, Below Grade
    • Parcel number: 240150100053
    • Zoning: RESIDENTIAL
    • Special conditions: Standard

    Construction

    Type & style
    • Home type: SingleFamily
    • Architectural style: Ranch/Rambler
    • Property subtype: Single Family Residence
    Materials
    • Frame
    • Foundation: Slab
    Condition
    • New construction: No
    • Year built: 1987

    Utilities & green energy

    • Sewer: Public Sewer
    • Water: Public
    • Utilities for property: Cable Connected, Phone

    Community & neighborhood

    Community
    • Community features: Pool
    Senior living
    • Senior community: Yes
    Location
    • Region: Mount Laurel
    • Subdivision: Holiday Village
    • Municipality: MOUNT LAUREL TWP

    HOA & financial

    HOA
    • Has HOA: Yes
    • HOA fee: $135 monthly
    • Amenities included: Billiard Room, Clubhouse, Common Grounds, Jogging Path, Meeting Room, Picnic Area, Pool, Tennis Court(s), Shuffleboard Court, Lake, Fitness Center, Putting Green, Library, Water/Lake Privileges, Retirement Community
    • Services included: Common Area Maintenance, Maintenance Grounds, Management, Pool(s), Recreation Facility, Snow Removal
    • Association name: HOLIDAY VILLAGE

    Other

    Other facts
    • Listing agreement: Exclusive Right To Sell
    • Ownership: Fee Simple

    Price history

    DateEventPrice
    9/25/2024Sold$360,000-2.7%$261/sqft
    Source: Bright MLS #NJBL2067668 Report a problem
    9/16/2024Pending sale$369,900$268/sqft
    Source: Bright MLS #NJBL2067668 Report a problem
    9/4/2024Contingent$369,900$268/sqft
    Source: Bright MLS #NJBL2067668 Report a problem
    7/30/2024Price change$369,900-1.4%$268/sqft
    Source: Bright MLS #NJBL2067668 Report a problem
    7/9/2024Price change$375,000-3.8%$272/sqft
    Source: Bright MLS #NJBL2067668 Report a problem
    6/18/2024Listed for sale$389,900+166.1%$283/sqft
    Source: Bright MLS #NJBL2067668 Report a problem
    5/17/2013Sold$146,500-5.5%$106/sqft
    Source: Public Record Report a problem
    3/5/2013Listed for sale$155,000$112/sqft
    Source: RE/MAX Connection, Realtors #6178972 Report a problem

    Public tax history

    YearProperty taxesTax assessment
    2025$5,369 +4.1%$178,000
    2024$5,158 $178,000
    2023-- $178,000
    2022$5,140 +2%$178,000
    2021$5,038 +3.2%$178,000
    2020$4,882 +0.8%$178,000
    2019$4,843 +2.8%$178,000
    2018$4,711 +1.6%$178,000
    2017$4,636 +1.2%$178,000
    2016$4,579 -4.2%$178,000
    2015$4,781 -8.9%$178,000
    2014$5,246 +6.9%$178,000 +47.4%
    2012$4,907 +0.3%$120,800
    2011$4,890 +5.1%$120,800
    2010$4,653 +2.3%$120,800
    2009$4,551 +8.8%$120,800
    2008$4,183 +4.9%$120,800
    2007$3,988 +4.6%$120,800
    2006$3,813 -0.5%$120,800
    2005$3,832 +2.6%$120,800
    2004$3,736 $120,800
    2003-- $120,800
    2002-- $120,800
    2001-- $120,800

    Find assessor info on the county website

    Neighborhood: 08054

    Nearby schools

    GreatSchools rating
    Schools provided by the listing agent
    • District: Mount Laurel Township Public Schools

    Source: Bright MLS. This data may not be complete. We recommend contacting the local school district to confirm school assignments for this home.

    Get pre-qualified for a loan
    At Zillow Home Loans, we can pre-qualify you in as little as 5 minutes with no impact to your credit score.

    An equal housing lender. NMLS #10287.