Skip main navigation
Sold for $323,000
  • $323,000

    90 Bryant Avenue #5A - Dorset, White Plains, NY 10605

    2beds
    1,100sqft
    Stock Cooperative, Residential
    Built in 1938
    -- sqft lot
    $355,600 Zestimate®
    $294/sqft
    $3,075 Estimated rent

    Home value

    $355,600

    $316,000 - $398,000

    $3,075/mo

    Zestimate® history
    Loading
    Loading...

    Owner options

    List your home for rent

    $3,075/mo

    Rent Zestimate®

    Find your next renter with Zillow Rental Manager. Plus, with online applications, you can quickly screen prospective tenants – for free.

    Learn more

    $3,075/mo

    Rent Zestimate®

    Refinance and save

    $1,750/mo

    Est. payment

    Refinancing to a lower rate could help reduce your monthly payments and save thousands over the life of the loan.

    See today's rates

    $1,750/mo

    Est. payment

    Explore your selling options

    Work with a Zillow partner agent

    Leverage their expertise and Zillow's premium Showcase listings to get your home seen by more buyers.

    Get started

    List with your own agent

    Get your home in front of millions of buyers by listing it on Zillow.

    Learn how to do it

    Sell it yourself

    Take full control of how buyers see your home on Zillow by listing For Sale by Owner (FSBO).

    List your home

    What's special

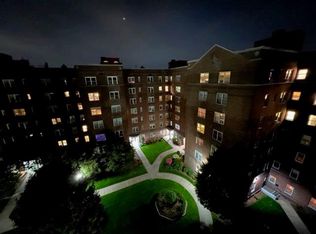
    Welcome to Surrey Strathmore! This pet friendly building that offers a charming home in the vibrant heart of White Plains. This inviting 2-bedroom, 1-bathroom residence offers 1,100 square feet of thoughtfully designed living space, perfect for entertaining or unwinding after a long day. As you step inside, you're greeted by a spacious foyer that flows seamlessly into an open living area, boasting high ceilings and gleaming hardwood floors. The well-maintained kitchen features stainless steel appliances and ample counter space, offering both functionality and classic appeal. Both bedrooms provide generous closet space and are bathed in natural light from large windows. The bathroom retains its original charm with classic tilework, complemented by an updated vanity for a refreshed look. Residents enjoy convenient amenities, including an elevator, common laundry facilities, and a private outdoor BBQ area—perfect for casual gatherings. This home blends comfort and convenience in a desirable location. Don't miss the opportunity to make it yours!

    Zillow last checked:

    Listing updated:

    Listed by:

    Arben Osmanaj 516-315-2803,

    Compass Greater NY, LLC 914-223-7623,

    Richard P. Blanchet 845-519-4081,

    Compass Greater NY, LLC

    Bought with:

    Esther Andreana-Snetzko, 10401314701

    Houlihan Lawrence Inc.

    Source: OneKey® MLS as distributed by MLS GRID,MLS#: 819655MLS Logo

    Facts & features

    Interior

    Bedrooms & bathrooms
    • Bedrooms: 2
    • Bathrooms: 1
    • Full bathrooms: 1
    Primary bedroom
    • Level: First
    Bedroom 1
    • Level: First
    Bathroom 1
    • Level: First
    Other
    • Description: Entry Foyer
    • Level: First
    Other
    • Description: Dining Area
    • Level: First
    Kitchen
    • Level: First
    Living room
    • Level: First
    Heating
    • Oil, Radiant
    Cooling
    • Wall/Window Unit(s)
    Appliances
    • Included: Dishwasher, Oven, Range
    • Laundry: Common Area
    Features
    • First Floor Bedroom, First Floor Full Bath
    • Has basement: No
    • Attic: None
    • Has fireplace: No
    Interior area
    • Total structure area: 1,100
    • Total interior livable area: 1,100 sqft

    Property

    Parking
    • Total spaces: 1
    • Parking features: Assigned, Waitlist
    • Garage spaces: 1
    Features
    • Levels: One
    • Exterior features: Courtyard
    Lot
    • Features: Near Public Transit, Near School
    Details
    • Special conditions: None

    Construction

    Type & style
    • Home type: Cooperative
    • Architectural style: Other
    • Property subtype: Stock Cooperative, Residential
    • Attached to another structure: Yes
    Materials
    • Brick
    Condition
    • Actual
    • Year built: 1938

    Utilities & green energy

    • Sewer: Public Sewer
    • Water: Public
    • Utilities for property: Trash Collection Public

    Community & HOA

    Community
    • Subdivision: Surrey Strathmore
    HOA
    • Has HOA: No
    • Amenities included: Elevator(s), Park
    • Services included: Heat, Hot Water, Water
    • HOA name: Matthew T. Warner
    • HOA phone: 914-761-7364
    Location
    • Region: White Plains

    Financial & listing details

    • Price per square foot: $294/sqft
    • Date on market: 2/13/2025
    • Cumulative days on market: 14 days
    • Listing agreement: Exclusive Right To Sell

    Price history

    DateEventPrice
    5/15/2025Sold$323,000$294/sqft
    Source: OneKey® MLS as distributed by MLS GRID #819655 Report a problem
    2/27/2025Pending sale$323,000$294/sqft
    Source: OneKey® MLS as distributed by MLS GRID #819655 Report a problem
    2/13/2025Price change$323,000-0.6%$294/sqft
    Source: OneKey® MLS as distributed by MLS GRID #819655 Report a problem
    10/22/2024Listed for sale$325,000+55.5%$295/sqft
    Source: OneKey® MLS as distributed by MLS GRID #H6333534 Report a problem
    8/2/2021Listing removed--
    Source: OneKey® MLS as distributed by MLS GRID #H6119497 Report a problem
    7/21/2021Price change$209,000-5%$190/sqft
    Source: OneKey® MLS as distributed by MLS GRID #H6119497 Report a problem
    6/17/2021Price change$219,900-8.3%$200/sqft
    Source: OneKey® MLS as distributed by MLS GRID #H6119497 Report a problem
    5/26/2021Listed for sale$239,900-26.2%$218/sqft
    Source: OneKey® MLS as distributed by MLS GRID #H6119497 Report a problem
    8/10/2018Sold$325,000$295/sqft
    Source: OneKey® MLS as distributed by MLS GRID #H4820049 Report a problem

    Public tax history

    Tax history is unavailable.

    Neighborhood: Old Mamaroneck Road

    Nearby schools

    GreatSchools rating
    Schools provided by the listing agent
    • Elementary: White Plains
    • Middle: White Plains Middle School
    • High: White Plains Senior High School

    Source: OneKey® MLS as distributed by MLS GRID. This data may not be complete. We recommend contacting the local school district to confirm school assignments for this home.