CHARMING 2-BEDROOM HOME IN TREZEVANT — $90,000! Looking for space, privacy, and a great price? Take a look at 90 Bryant Street in Trezevant! This 2-bedroom, 2-bathroom home offers 1,707 square feet of living space and plenty of room to make it your own. Whether you're a first-time buyer, downsizing, or looking for an investment opportunity, this property has a lot to offer! Property Features: 2 Bedrooms 2 Full Bathrooms 1,707 Sq. Ft. Fenced-in backyard — perfect for pets, kids, gardening, or relaxing outdoors Large detached garage with electricity — tons of potential for parking, storage, a workshop, hobbies, or projects The large detached garage is a standout feature, giving you valuable additional space that's hard to find at this price point. 90 Bryant Street, Trezevant, TN Priced at $90,000 — this one is worth a look! Come see what 90 Bryant Street has to offer! Call me today to schedule your showing!
For sale
$90,000
90 Bryant St, Trezevant, TN 38258
2beds
1,707sqft
Residential
Built in 1917
0.27 Acres Lot
$50,100 Zestimate®
$53/sqft
$-- HOA
What's special
- 2 days
- 132
- 8
Likely to sell faster than
Zillow last checked:
Listing updated:
Listed by:
Carla Sanders 731-431-8433,
Taylor Real Estate & Auction 731-986-8578
Source: Tennessee Valley MLS ,MLS#: 137384
Facts & features
Interior
Bedrooms & bathrooms
- Bedrooms: 2
- Bathrooms: 2
- Full bathrooms: 2
- Main level bathrooms: 2
Rooms
- Room types: Living Room, Dining Room, Utility Room, Bedroom 1, Bedroom 2, Bedroom on 1st, Additional Quarters/Apt, Kitchen/Dining Combo, Sunroom
Primary bedroom
- Level: First
- Area: 162.5
- Dimensions: 12.5 x 13
Kitchen
- Level: First
- Area: 175.5
- Dimensions: 13 x 13.5
Living room
- Level: First
- Area: 169
- Dimensions: 13 x 13
Basement
- Area: 0
Heating
- Zoned, Other
Cooling
- Window Unit(s)
Appliances
- Included: Dishwasher, Range/Oven-Gas
Features
- Ceiling Fan(s)
- Flooring: Wood & Carpet, Vinyl
- Doors: Storm-Part
- Windows: Screens-Part, Wood Frames
- Basement: Crawl Space
- Attic: Access Only
- Number of fireplaces: 1
Interior area
- Total structure area: 1,939
- Total interior livable area: 1,707 sqft
Video & virtual tour
Property
Parking
- Total spaces: 2
- Parking features: Double Detached Garage, Asphalt
- Garage spaces: 2
- Has uncovered spaces: Yes
Features
- Levels: One
- Stories: 1
- Patio & porch: Front Porch, Rear Porch, Patio, Brick, Covered Porch
- Exterior features: Public Park in Area, Storage
- Has spa: Yes
- Spa features: Bath
- Fencing: Wood
Lot
- Size: 0.27 Acres
- Dimensions: 84 x 139
- Features: City Lot, Corner Lot
Details
- Additional structures: Storage
- Parcel number: 0015.00
Construction
Type & style
- Home type: SingleFamily
- Architectural style: Traditional
- Property subtype: Residential
Materials
- Vinyl Siding
- Roof: Metal
Condition
- Year built: 1917
Utilities & green energy
- Sewer: Public Sewer
- Water: Public
- Utilities for property: Cable Available
Community & HOA
Community
- Subdivision: None
Location
- Region: Trezevant
Financial & listing details
- Price per square foot: $53/sqft
- Tax assessed value: $90,700
- Annual tax amount: $465
- Date on market: 10/5/2026
- Road surface type: Paved
Estimated market value
$50,100
Estimated sales range
Not available
$1,298/mo
Price history
| Date | Event | Price |
|---|---|---|
| 10/5/2026 | Listed for sale | $90,000+80%$53/sqft |
Source:  Tennessee Valley MLS #137384 Report a problem Tennessee Valley MLS #137384 Report a problem | ||
| 4/9/2025 | Sold | $50,000-16.5%$29/sqft |
Source: Public Record Report a problem | ||
| 4/2/2025 | Listed for sale | $59,900$35/sqft |
Source: Tennessee Valley MLS #133825 Report a problem | ||
| 3/28/2025 | Pending sale | $59,900$35/sqft |
Source: Tennessee Valley MLS #133825 Report a problem | ||
| 3/12/2025 | Listed for sale | $59,900+139.6%$35/sqft |
Source: Tennessee Valley MLS #133825 Report a problem | ||
| 3/5/2025 | Sold | $25,000$15/sqft |
Source: Public Record Report a problem | ||
Public tax history
| Year | Property taxes | Tax assessment |
|---|---|---|
| 2025 | $464 +9.7% | $22,675 +76.1% |
| 2024 | $423 | $12,875 |
| 2023 | $423 | $12,875 |
| 2022 | $423 | $12,875 |
| 2021 | $423 | $12,875 |
| 2020 | $423 +14.3% | $12,875 +25.6% |
| 2019 | $370 | $10,250 |
| 2018 | $370 +24.6% | $10,250 |
| 2017 | $297 | $10,250 |
| 2016 | $297 -21.8% | $10,250 |
| 2015 | $380 -0.1% | $10,250 |
| 2014 | $380 | $10,250 +1.9% |
| 2013 | $380 -11.4% | $10,059 -11.4% |
| 2012 | $429 +11.8% | $11,355 |
| 2011 | $384 -3.4% | $11,355 |
| 2010 | $397 +6% | $11,355 +6% |
| 2009 | $375 +7.7% | $10,712 |
| 2008 | $348 | $10,712 |
| 2007 | $348 -8.7% | $10,712 |
| 2006 | $381 +30.7% | $10,712 +30.7% |
| 2005 | $292 | $8,193 -4.3% |
| 2004 | -- | $8,561 |
| 2002 | $305 | $8,561 +14.4% |
| 2001 | -- | $7,482 -75% |
| 2000 | -- | $29,927 |
Find assessor info on the county website
Monthly payment
Est. payment
Payment breakdown
Explore the cost of this home by adjusting the details. Changes won't be saved.Climate risks
Neighborhood: 38258
Nearby schools
Schools provided by the listing agent
- Elementary: W. Carroll
- Middle: W. Carroll
- High: West Carroll
Source: Tennessee Valley MLS . This data may not be complete. We recommend contacting the local school district to confirm school assignments for this home.
Similar homes
- $109,0003 bd1 ba1.1k sqft8950 College St, Mc Lemoresville, TN 38235For Sale
 MLS ID #136974, Casey Drewry. Tennessee Valley MLS
 - $95,0003 bd2 ba1.5k sqft801 College St, Gleason, TN 38229For Sale
 MLS ID #11777324, Angela Peterson, AMP Realty, PLLC.. My State MLS
 - $125,9003 bd2 ba1.9k sqft202 Hamilton St, Mc Kenzie, TN 38201For Sale
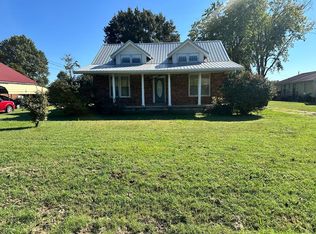 MLS ID #137354, Casey Drewry. Tennessee Valley MLS
 - $110,0002 bd2 ba1.6k sqft5259 Highway 104 W, Lavinia, TN 38348For Sale
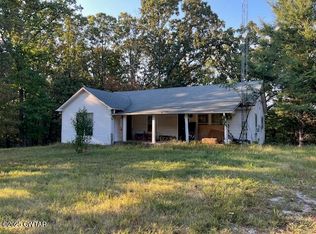 MLS ID #2504370, Jane B Betts, Town and Country. CWTAR
 - $120,0003 bd2 ba1.1k sqft151 Everett St, Mc Kenzie, TN 38201For Sale
 MLS ID #3255015, Rodney Davis. RealTracs MLS as distributed by MLS GRID
