Skip main navigation
Sold for $494,876
  • $494,876

    90 Cardovia Way, Wendell, NC 27591

    4beds
    2,358sqft
    Single Family Residence
    Built in 2026
    0.48 Acres Lot
    $492,300 Zestimate®
    $210/sqft
    $2,429 Estimated rent

    Home value

    $492,300

    $468,000 - $517,000

    $2,429/mo

    Zestimate® history
    Loading
    Loading...

    Owner options

    List your home for rent

    $2,429/mo

    Rent Zestimate®

    Find your next renter with Zillow Rental Manager. Plus, with online applications, you can quickly screen prospective tenants – for free.

    Learn more

    $2,429/mo

    Rent Zestimate®

    Refinance and save

    $3,783/mo

    Est. payment

    Refinancing to a lower rate could help reduce your monthly payments and save thousands over the life of the loan.

    See today's rates

    $3,783/mo

    Est. payment

    Explore your selling options

    Work with a Zillow partner agent

    Leverage their expertise and Zillow's premium Showcase listings to get your home seen by more buyers.

    Get started

    List with your own agent

    Get your home in front of millions of buyers by listing it on Zillow.

    Learn how to do it

    Sell it yourself

    Take full control of how buyers see your home on Zillow by listing For Sale by Owner (FSBO).

    List your home

    What's special

    Gas log fireplaceCoffered ceilingsWalk-in showerTwo-car garageSpacious first-floor primary suiteLinen closetPrivate water closet
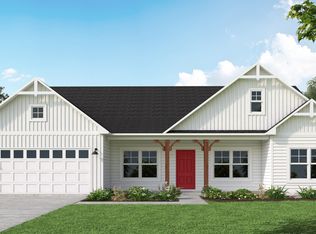
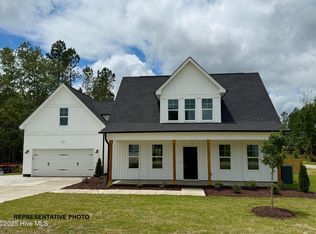
    MOVE-IN READY! Introducing the highly sought-after Camilia Plan in the desirable Maggie Way community! This 2,358 sq ft home checks every box. Upon entering, you're greeted by a formal dining room featuring coffered ceilings and elegant wainscoting, with convenient access to the kitchen. The entryway includes a mudroom area off the garage--with an optional built-in drop zone--and provides access to the powder room. The open great room showcases a gas log fireplace along the back wall, creating a warm and inviting space. The spacious first-floor primary suite is located just off the great room with tray ceiling. The primary bathroom includes a large walk-in closet, private water closet, linen closet, dual vanities with stacked drawer option, and a walk-in shower. Upstairs, a generous family loft sits at the top of the stairs and leads to three additional bedrooms, each with its own walk-in closet, along with a full bathroom and conveniently located laundry room. This home also includes a 6x16 workshop accessible through the two-car garage--perfect for hobbies, storage, or tools.

    Zillow last checked:

    Listing updated:

    Listed by:

    Nicole Orringer 919-464-4145,

    HomeTowne Realty

    Bought with:

    Mason Pickard, 350911

    HomeTowne Realty

    Source: Doorify MLS,MLS#: 10137109MLS Logo

    Facts & features

    Interior

    Bedrooms & bathrooms
    • Bedrooms: 4
    • Bathrooms: 3
    • Full bathrooms: 2
    • 1/2 bathrooms: 1
    • Main level bedrooms: 1
    Primary bedroom
    • Level: Main
    • Area: 233.84 Square Feet
    • Dimensions: 15.8 x 14.8
    Bedroom 2
    • Level: Second
    • Area: 127.44 Square Feet
    • Dimensions: 11.8 x 10.8
    Bedroom 3
    • Level: Second
    • Area: 127.44 Square Feet
    • Dimensions: 11.8 x 10.8
    Bathroom 4
    • Level: Second
    • Area: 129.92 Square Feet
    • Dimensions: 11.6 x 11.2
    Dining room
    • Level: Main
    • Area: 125.28 Square Feet
    • Dimensions: 11.6 x 10.8
    Great room
    • Level: Main
    • Area: 306 Square Feet
    • Dimensions: 18 x 17
    Kitchen
    • Level: Main
    • Area: 121 Square Feet
    • Dimensions: 11 x 11
    Loft
    • Level: Second
    • Area: 252.8 Square Feet
    • Dimensions: 15.8 x 16
    Heating
    • Electric, Zoned
    Cooling
    • Ceiling Fan(s), Electric, Zoned
    Appliances
    • Included: Dishwasher, ENERGY STAR Qualified Appliances, Electric Range, Microwave, Plumbed For Ice Maker, Self Cleaning Oven
    Features
    • Flooring: Carpet, Luxury Vinyl, Tile
    Interior area
    • Total structure area: 2,358
    • Total interior livable area: 2,358 sqft
    • Finished area above ground: 2,358
    • Finished area below ground: 0

    Property

    Parking
    • Total spaces: 6
    • Parking features: Garage, Open
    • Garage spaces: 2
    • Uncovered spaces: 4
    Features
    • Levels: Two
    • Stories: 2
    Lot
    • Size: 0.48 Acres
    Details
    • Parcel number: 16J01020E
    • Special conditions: Standard

    Construction

    Type & style
    • Home type: SingleFamily
    • Architectural style: Traditional,Transitional
    • Property subtype: Single Family Residence
    Materials
    • Radiant Barrier, Vinyl Siding
    • Foundation: Block, Stem Walls
    • Roof: Architectural Shingle
    Condition
    • New Construction,Under Construction
    • New construction: Yes
    • Year built: 2026
    • Major remodel year: 2026
    Details
    • Builder model: The Camilia

    Utilities & green energy

    • Sewer: Septic Tank
    • Water: Public

    Community & HOA

    Community
    • Features: Playground, Pool, Street Lights
    • Security: Smoke Detector(s), Security System
    • Subdivision: Maggie Way
    HOA
    • Has HOA: Yes
    • Amenities included: Playground, Parking, Pond Year Round
    • Services included: None
    • HOA fee: $640 annually
    • HOA name: CAMS
    • HOA phone: 919-585-4240
    Location
    • Region: Wendell

    Financial & listing details

    • Price per square foot: $210/sqft
    • Date on market: 12/12/2025
    • Listing agreement: Exclusive Right To Sell
    • Listing terms: Cash,Conventional,FHA,USDA Loan,VA Loan

    Price history

    DateEventPrice
    6/30/2026Sold$494,876$210/sqft
    Source: Doorify MLS #10137109 Report a problem
    5/28/2026Pending sale$494,876$210/sqft
    Source: Doorify MLS #10137109 Report a problem
    12/12/2025Price change$494,876+4.2%$210/sqft
    Source: Doorify MLS #10137109 Report a problem
    12/3/2025Listed for sale$474,900$201/sqft
    Source: Caviness & Cates Report a problem

    Public tax history

    Tax history is unavailable.

    Neighborhood: 27591

    Nearby schools

    GreatSchools rating
    Schools provided by the listing agent
    • Elementary: Johnston - Corinth Holders Elementary
    • Middle: Johnston - Archer Lodge Middle
    • High: Johnston - Corinth Holders High School

    Source: Doorify MLS. This data may not be complete. We recommend contacting the local school district to confirm school assignments for this home.

    Get a cash offer in 3 minutes
    Find out how much your home could sell for in as little as 3 minutes with a no-obligation cash offer.
    Estimated market value
    $492,300
    Get a cash offer in 3 minutes
    Find out how much your home could sell for in as little as 3 minutes with a no-obligation cash offer.
    Estimated market value
    $492,300