Skip main navigation
Closed
  • $490,000

    90 Crosswick St, Summerville, SC 29483

    4beds
    2,535sqft
    Single Family Residence
    Built in 2026
    5,662 Square Feet Lot
    $490,800 Zestimate®
    $193/sqft
    $2,833 Estimated rent

    Home value

    $490,800

    $466,000 - $515,000

    $2,833/mo

    Zestimate® history
    Loading
    Loading...

    Owner options

    List your home for rent

    $2,833/mo

    Rent Zestimate®

    Find your next renter with Zillow Rental Manager. Plus, with online applications, you can quickly screen prospective tenants – for free.

    Learn more

    $2,833/mo

    Rent Zestimate®

    Refinance and save

    $3,044/mo

    Est. payment

    Refinancing to a lower rate could help reduce your monthly payments and save thousands over the life of the loan.

    See today's rates

    $3,044/mo

    Est. payment

    Explore your selling options

    Work with a Zillow partner agent

    Leverage their expertise and Zillow's premium Showcase listings to get your home seen by more buyers.

    Get started

    List with your own agent

    Get your home in front of millions of buyers by listing it on Zillow.

    Learn how to do it

    Sell it yourself

    Take full control of how buyers see your home on Zillow by listing For Sale by Owner (FSBO).

    List your home

    What's special

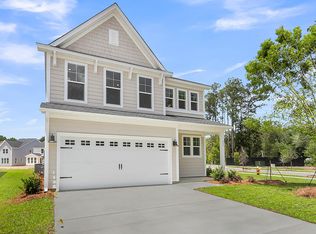
    Expansive loftTwo-story foyerWall ovenCovered porchStone gray cabinetsSpa-inspired bathFull irrigation included
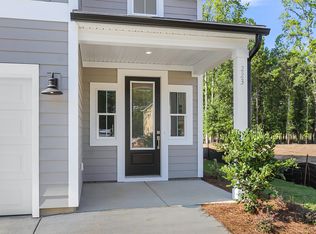
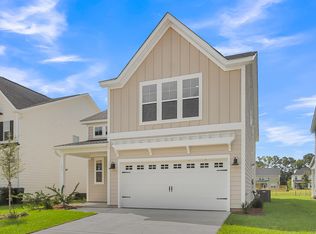
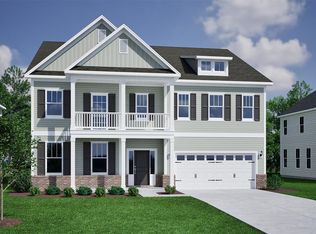
    Complete July/August! This beautifully designed home offers the perfect blend of comfort and style, featuring a spacious primary suite on the main level with a decorative coffered ceiling, a generous walk-in closet, and a spa-inspired bath with a tiled shower, double linen closets, and a private water closet. A two-story foyer and 8-foot five-panel doors elevate the main floor, while the gourmet kitchen shines with stone gray cabinets, a gas cooktop, wall oven, microwave, and an oversized pantry. Enjoy outdoor living on the covered porch with full irrigation included. Upstairs, an expansive loft provides flexible living space, along with three additional bedrooms, including a guest suite with full bath and a Jack-and-Jill bath with dual vanities.Home exterior is fiber cement plank, and the home comes with full irrigation system in front and back.

    Zillow last checked:

    Listing updated:

    Listed by:

    Carolina One Real Estate 843-779-8660

    Bought with:

    The Boulevard Company

    Source: CTMLS,MLS#: 26012736MLS Logo

    Facts & features

    Interior

    Bedrooms & bathrooms
    • Bedrooms: 4
    • Bathrooms: 4
    • Full bathrooms: 3
    • 1/2 bathrooms: 1
    Rooms
    • Room types: Great Room, Loft, Eat-In-Kitchen, Foyer, Great, Laundry, Pantry
    Heating
    • Natural Gas, Heat Pump
    Cooling
    • Central Air
    Appliances
    • Laundry: Washer Hookup, Electric Dryer Hookup, Laundry Room
    Features
    • High Ceilings, Kitchen Island, Ceiling - Smooth, Tray Ceiling(s), Walk-In Closet(s), Eat-in Kitchen, Entrance Foyer, Pantry
    • Flooring: Ceramic Tile, Carpet, Luxury Vinyl
    • Has fireplace: No
    Interior area
    • Total structure area: 2,535
    • Total interior livable area: 2,535 sqft

    Property

    Parking
    • Total spaces: 2
    • Parking features: Attached, Garage
    • Attached garage spaces: 2
    Features
    • Levels: Two
    • Stories: 2
    • Patio & porch: Covered, Front Porch
    • Exterior features: Lawn Irrigation
    • Waterfront features: Pond
    Lot
    • Size: 5,662 Square Feet
    • Features: 0 - .5 Acre
    Details
    • Special conditions: 10 Yr Warranty

    Construction

    Type & style
    • Home type: SingleFamily
    • Architectural style: Traditional
    • Property subtype: Single Family Residence
    Materials
    • Cement Siding
    • Foundation: Slab
    • Roof: Architectural
    Condition
    • New construction: Yes
    • Year built: 2026
    Details
    • Warranty included: Yes

    Utilities & green energy

    • Sewer: Public Sewer
    • Water: Public
    • Utilities for property: Dorchester Cnty Water and Sewer Dept, Dominion Energy
    Green energy
    • Green verification: HERS Index Score

    Community & HOA

    Community
    • Features: Pool, Park, Walk/Jog Trails
    • Subdivision: Pineland Preserve
    Location
    • Region: Summerville

    Financial & listing details

    • Price per square foot: $193/sqft
    • Date on market: 5/3/2026
    • Listing terms: Cash,Conventional,FHA,VA Loan

    Price history

    DateEventPrice
    9/25/2026Sold$490,000-3.7%$193/sqft
    Source: CTMLS #26012736 Report a problem
    8/18/2026Pending sale$509,000$201/sqft
    Source: CTMLS #26012736 Report a problem
    6/17/2026Price change$509,000-0.2%$201/sqft
    Source: CTMLS #26012736 Report a problem
    5/7/2026Price change$510,000-0.4%$201/sqft
    Source: CTMLS #26012736 Report a problem
    5/3/2026Listed for sale$512,000$202/sqft
    Source: CTMLS #26012736 Report a problem

    Public tax history

    Tax history is unavailable.

    Neighborhood: 29483

    Nearby schools

    GreatSchools rating
    Schools provided by the listing agent
    • Elementary: Knightsville
    • Middle: Dubose
    • High: Summerville

    Source: CTMLS. This data may not be complete. We recommend contacting the local school district to confirm school assignments for this home.

    Get a cash offer in 3 minutes
    Find out how much your home could sell for in as little as 3 minutes with a no-obligation cash offer.
    Estimated market value

    $490,800

    Get a cash offer in 3 minutes
    Find out how much your home could sell for in as little as 3 minutes with a no-obligation cash offer.
    Estimated market value

    $490,800