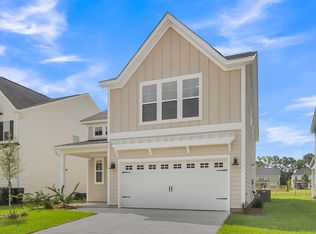
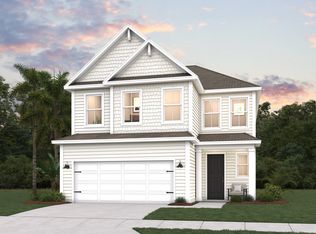
Estimated completion in December! Welcome to the Lacey A plan, an upgraded four-bedroom and three-and-one- half-bathroom home with the primary suite conveniently located on the main floor. This open floorplan features a stunning gourmet kitchen with modern upgrades, perfect for hosting and everyday living. This gorgeous home has upgraded trim with eight-foot doors and upgraded light fixtures. Upstairs, you'll find three additional bedrooms, two full bathrooms, and an enormous loft that's ideal for a second living area or playroom. This home's exterior is fiber cement siding. Enjoy outdoor living with a covered front and back porch. Located in Pineland Preserve, about three miles from downtown Summerville, residents enjoy resort-style amenities.
Active
$474,000
92 Crosswick St, Summerville, SC 29483
4beds
2,465sqft
Single Family Residence
Built in 2026
5,662 Square Feet Lot
$-- Zestimate®
$192/sqft
$-- HOA
What's special
Open floorplanFiber cement sidingFour-bedroom and three-and-one-half-bathroom homeUpgraded light fixtures
- 6 hours
- 25
- 2
Zillow last checked:
Listing updated:
Listed by:
Carolina One Real Estate 843-779-8660
Source: CTMLS,MLS#: 26028043
Facts & features
Interior
Bedrooms & bathrooms
- Bedrooms: 4
- Bathrooms: 4
- Full bathrooms: 3
- 1/2 bathrooms: 1
Rooms
- Room types: Family Room, Loft, Eat-In-Kitchen, Family, Foyer, Laundry, Pantry
Heating
- Natural Gas
Cooling
- Central Air
Appliances
- Laundry: Washer Hookup, Electric Dryer Hookup, Laundry Room
Features
- High Ceilings, Garden Tub/Shower, Kitchen Island, Ceiling - Smooth, Walk-In Closet(s), Eat-in Kitchen, Entrance Foyer, Pantry
- Flooring: Ceramic Tile, Carpet, Luxury Vinyl
- Has fireplace: No
Interior area
- Total structure area: 2,465
- Total interior livable area: 2,465 sqft
Property
Parking
- Total spaces: 2
- Parking features: Attached, Garage
- Attached garage spaces: 2
Features
- Levels: Two
- Stories: 2
- Entry location: Ground Level
- Patio & porch: Covered, Front Porch
- Exterior features: Rain Gutters, Lawn Irrigation
Lot
- Size: 5,662 Square Feet
- Features: Wooded, 0 - .5 Acre
Details
- Special conditions: 10 Yr Warranty
Construction
Type & style
- Home type: SingleFamily
- Architectural style: Craftsman
- Property subtype: Single Family Residence
Materials
- Cement Siding
- Foundation: Slab
- Roof: Architectural
Condition
- New construction: Yes
- Year built: 2026
Details
- Warranty included: Yes
Utilities & green energy
- Sewer: Public Sewer
- Water: Public
- Utilities for property: Dorchester Cnty Water and Sewer Dept, Dorchester Cnty Water Auth, Dominion Energy
Green energy
- Green verification: HERS Index Score
Community & HOA
Community
- Features: Clubhouse, Pool, Park, Walk/Jog Trails
- Subdivision: Pineland Preserve
Location
- Region: Summerville
Financial & listing details
- Price per square foot: $192/sqft
- Date on market: 10/10/2026
- Listing terms: Cash,Conventional,FHA,USDA Loan,VA Loan
Estimated market value
Not available
Estimated sales range
Not available
Not available
Price history
| Date | Event | Price |
|---|---|---|
| 10/10/2026 | Listed for sale | $474,000$192/sqft |
Source:  CTMLS #26028043 Report a problem CTMLS #26028043 Report a problem | ||
Public tax history
Tax history is unavailable.
Monthly payment
Est. payment
Payment breakdown
Explore the cost of this home by adjusting the details. Changes won't be saved.Climate risks
Neighborhood: 29483
Nearby schools
Schools provided by the listing agent
- Elementary: Knightsville
- Middle: Dubose
- High: Summerville
Source: CTMLS. This data may not be complete. We recommend contacting the local school district to confirm school assignments for this home.


Similar homes
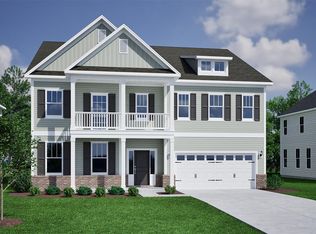
- $474,0004 bd4 ba2.4k sqft225 Crosswick St, Summerville, SC 29483New Construction
 Mungo Homes, Inc
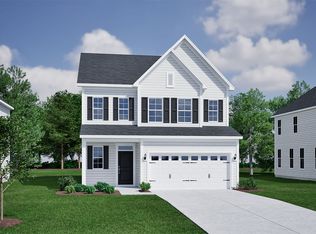
 - from $433,9004 bd4 ba2.4k sqftLacey Plan, Pineland Preserve, Summerville, SC 29483New Construction
 Mungo Homes, Inc
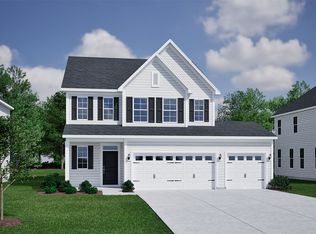
 - $454,0004 bd4 ba2.4k sqft227 Crosswick St, Summerville, SC 29483New Construction

 CTMLS
CTMLS - $471,7114 bd4 ba2.4k sqft125 Weldin Gate Dr, Summerville, SC 29483New Construction
 Dream Finders Homes
 - $474,0004 bd3 ba2.4k sqft85 Crosswick St, Summerville, SC 29483New ConstructionCTMLS
- $469,0004 bd3 ba2.4k sqft78 Crosswick St, Summerville, SC 29483New ConstructionCTMLS
- $479,0004 bd4 ba2.4k sqft58 Crosswick St, Summerville, SC 29483For SaleMLS ID #26006534, Michael Piazza. CTMLS
- $350,0003 bd3 ba1.8k sqft179 Moon Dance Ln, Summerville, SC 29483For SaleMLS ID #26027854, Chelsea Mckenna Peele. CTMLS
- $469,0005 bd4 ba2.4k sqft219 Crosswick St, Summerville, SC 29483New ConstructionCTMLS
- $449,0004 bd4 ba2.2k sqft508 Crosswick St, Summerville, SC 29483New ConstructionCTMLS
- $445,0004 bd4 ba2.2k sqft223 Crosswick St, Summerville, SC 29483New ConstructionCTMLS
- $481,4184 bd4 ba2.5k sqft212 Cantona Dr, Summerville, SC 29483New ConstructionCTMLS
- $449,0004 bd3 ba2.2k sqft607 Crosswick St, Summerville, SC 29483New ConstructionCTMLS
