Welcome to 90 Edelweiss Lane, where country living means room to breathe, room to gather and plenty of space for all the toys. Nestled in the beautiful Applegate foothills, this special property offers the peaceful, private lifestyle so many buyers are searching for, with gorgeous views, established outdoor spaces and an incredible shop. Outside is where this property truly shines. A beautiful fenced orchard filled with established fruit trees brings true country charm, while the separately fenced garden area is ready to grow, complete with a working sink and irrigation. Spend evenings on the expansive rear deck, fire up the barbecue and watch the sun set over the surrounding foothills. It's the perfect setting for family gatherings, summer dinners and quiet mornings with coffee. And then there's the SHOP! An absolute dream for the hobbyist, car enthusiast, contractor or anyone who needs serious space to work, store and play. The impressive approx. 25' x 45' metal workshop features a 12' door, 240V power and lighting, plus a substantial covered overhang providing protected storage for boats, side by sides, equipment and recreational toys. Generous turnaround and parking areas offer room for RVs, trailers and more. Inside, the heart of the home is the impressive great room, designed for gathering and entertaining. Soaring cathedral ceilings, an approx. 20' living room ceiling and oversized windows fill the space with tons of natural light and bring the beauty of the outdoors in. A dramatic floor to ceiling river rock gas fireplace anchors the room, while the spacious kitchen with a large center cooking island, maple cabinetry, custom storage and double ovens keeps everyone connected. The generous primary suite features a large walk in closet, jetted tub and oversized tiled shower. An oversized finished 3 car garage with heating and air conditioning adds even more usable space and storage. Country living comes with added peace of mind thanks to a like new Generac backup generator and water filtration system. Plant a garden, pick fruit from your own trees, work in the shop, gather on the deck and watch the sunset. This is more than a home. It's the space, freedom and slower pace that make country living so special.
Closed
$665,000
90 Edelweiss Ln, Applegate, CA 95703
3beds
1,841sqft
Single Family Residence
Built in 2000
2.7 Acres Lot
$662,100 Zestimate®
$361/sqft
$3,421 Estimated rent
Home value
$662,100
$616,000 - $708,000
$3,421/mo
Zestimate® history
Owner options
List your home for rent
$3,421/mo
Rent Zestimate®
Find your next renter with Zillow Rental Manager. Plus, with online applications, you can quickly screen prospective tenants – for free.
$3,421/mo
Rent Zestimate®
Refinance and save
$4,488/mo
Est. payment
Refinancing to a lower rate could help reduce your monthly payments and save thousands over the life of the loan.
$4,488/mo
Est. payment
Explore your selling options
Work with a Zillow partner agent
Leverage their expertise and Zillow's premium Showcase listings to get your home seen by more buyers.
Get startedList with your own agent
Get your home in front of millions of buyers by listing it on Zillow.
Learn how to do itSell it yourself
Take full control of how buyers see your home on Zillow by listing For Sale by Owner (FSBO).
List your homeWhat's special
Beautiful applegate foothillsGorgeous viewsEstablished outdoor spacesExpansive rear deckSoaring cathedral ceilings
Zillow last checked:
Listing updated:
Listed by:
Kelly Lee DRE #02038398 916-813-8427,
Hustle and Heart Properties, Inc
Bought with:
Sarah Katzeff, DRE #02085038
Compass
Source: MetroList Services of CA,MLS#: 226103832Originating MLS: MetroList Services, Inc.
Facts & features
Interior
Bedrooms & bathrooms
- Bedrooms: 3
- Bathrooms: 2
- Full bathrooms: 2
Primary bedroom
- Features: Outside Access, Sitting Area
Primary bathroom
- Features: Jetted Tub, Stone, Tile, Walk-In Closet(s), Window
Dining room
- Features: Dining/Living Combo
Kitchen
- Features: Pantry Cabinet, Kitchen Island, Stone Counters
Heating
- Central, Fireplace(s)
Cooling
- Ceiling Fan(s), Central Air, Attic Fan
Appliances
- Included: Built-In Gas Oven, Built-In Gas Range, Trash Compactor, Dishwasher
- Laundry: Inside
Features
- Central Vac Plumbed
- Flooring: Carpet, Laminate
- Number of fireplaces: 2
- Fireplace features: Living Room, Other
Interior area
- Total structure area: 0
- Total interior livable area: 1,841 sqft
Property
Parking
- Total spaces: 3
- Parking features: Attached, Boat, Covered, RV Garage Detached, Detached, RV Storage, Driveway
- Attached garage spaces: 3
- Has uncovered spaces: Yes
Accessibility
- Accessibility features: Shower(s)
Features
- Has spa: Yes
- Spa features: Bath
- Fencing: Partial
Lot
- Size: 2.7 Acres
- Features: Auto Sprinkler F&R, Court
Details
- Additional structures: RV/Boat Storage, Workshop
- Parcel number: 072191037000
- Zoning: RA-B-100 Residential/Agriculrure
- Special conditions: Trust
- Other equipment: Audio/Video Prewired, Water Cond Equipment Owned
Construction
Type & style
- Home type: SingleFamily
- Property subtype: Single Family Residence
Materials
- Stucco, Frame
- Foundation: Concrete
- Roof: Composition
Condition
- Year built: 2000
Utilities & green energy
- Electric: 220 Volts in Kitchen, 220 Volts in Laundry
- Sewer: Septic System
- Water: Well
- Utilities for property: Cable Available
Community & HOA
Location
- Region: Applegate
Financial & listing details
- Price per square foot: $361/sqft
- Tax assessed value: $719,294
- Date on market: 8/18/2026
- Road surface type: Asphalt, Paved
Price history
| Date | Event | Price |
|---|---|---|
| 9/14/2026 | Sold | $665,000+2.3%$361/sqft |
Source: MetroList Services of CA #226103832 Report a problem | ||
| 8/24/2026 | Pending sale | $650,000$353/sqft |
Source: MetroList Services of CA #226103832 Report a problem | ||
| 8/18/2026 | Listed for sale | $650,000+31%$353/sqft |
Source: MetroList Services of CA #226103832 Report a problem | ||
| 5/20/2004 | Sold | $496,000+24%$269/sqft |
Source: Public Record Report a problem | ||
| 9/28/2001 | Sold | $400,000+669.2%$217/sqft |
Source: Public Record Report a problem | ||
| 3/29/1996 | Sold | $52,000-11.1%$28/sqft |
Source: Public Record Report a problem | ||
| 11/8/1995 | Sold | $58,500$32/sqft |
Source: Public Record Report a problem | ||
Public tax history
| Year | Property taxes | Tax assessment |
|---|---|---|
| 2026 | -- | $719,294 +2% |
| 2025 | $5,830 -0.8% | $705,191 +2% |
| 2024 | $5,879 -21% | $691,364 +2% |
| 2023 | $7,445 +1.9% | $677,809 +2% |
| 2022 | $7,303 +2.3% | $664,519 +2% |
| 2021 | $7,139 +6.3% | $651,490 +6.3% |
| 2020 | $6,718 | $613,000 |
| 2019 | $6,718 +10% | $613,000 +5.1% |
| 2018 | $6,108 +4.1% | $583,000 +4.3% |
| 2017 | $5,867 +10.5% | $559,000 +10.5% |
| 2016 | $5,310 +4.9% | $506,000 +3.9% |
| 2015 | $5,064 +5.3% | $487,000 +5.9% |
| 2014 | $4,808 | $460,000 +18.3% |
| 2013 | -- | $389,000 +8.4% |
| 2012 | -- | $359,000 +0.3% |
| 2011 | -- | $358,000 -2.2% |
| 2010 | -- | $366,034 -9.7% |
| 2009 | -- | $405,237 -16.3% |
| 2008 | -- | $484,247 -8% |
| 2007 | -- | $526,357 +2% |
| 2006 | -- | $516,038 +2% |
| 2005 | -- | $505,920 +21.8% |
| 2004 | -- | $415,512 +1.9% |
| 2003 | -- | $407,898 +2% |
| 2002 | -- | $399,900 +91.7% |
| 2001 | -- | $208,588 +7.4% |
| 2000 | -- | $194,204 |
Find assessor info on the county website
Neighborhood: 95703
Nearby homes
- $658,1003 bd2 ba2k sqft85 Edelweiss Ln, Applegate, CA 95703Off Market
- $690,5004 bd2 ba2.5k sqft18916 Applegate Rd, Applegate, CA 95703Off Market
- $610,7003 bd2 ba1.8k sqft77 Edelweiss Ln, Applegate, CA 95703Off Market
- $790,7004 bd3 ba2.4k sqft50 Edelweiss Ln, Applegate, CA 95703Off Market
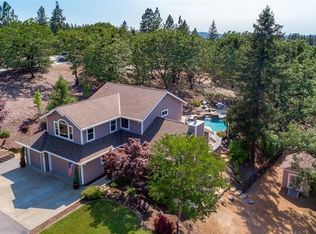
- $792,0003 bd2 ba2.4k sqft61 Edelweiss Ln, Applegate, CA 95703Off Market
- $623,6003 bd2 ba1.4k sqft21 Edelweiss Ln, Applegate, CA 95703Off Market
- $845,0005 bd5 ba3.2k sqft18925 Applegate Rd, Applegate, CA 95703For Sale
- $484,8003 bd3 ba1.6k sqft18901 Applegate Rd, Applegate, CA 95703Off Market
Nearby schools
GreatSchools rating
- 6/10Weimar HillsGrades: 4-8Distance: 1.9 mi
- 9/10Colfax High SchoolGrades: 9-12Distance: 6.2 mi
- 8/10Sierra Hills Elementary SchoolGrades: K-3Distance: 3.1 mi


Get pre-qualified for a loan
At Zillow Home Loans, we can pre-qualify you in as little as 5 minutes with no impact to your credit score.An equal housing lender. NMLS #10287.
- California
- Placer County
- Colfax
- 95703
- 90 Edelweiss Ln
