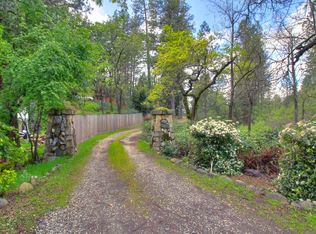
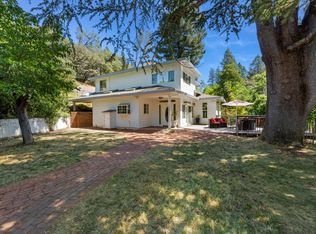
Experience the timeless elegance of this extraordinary estate, privately nestled on approximately 3.6 wooded acres in the Sierra foothills. Originally built in 1911 and thoughtfully updated over the years, this one-of-a-kind residence seamlessly blends historic craftsmanship with modern comfort. Inside, you'll find exceptional architectural details including stunning original woodwork, rich hardwood floors, dramatic wood-beamed ceilings, custom built-ins, and beautifully preserved character throughout. The versatile floor plan offers 5 bedrooms and 4.5 bathrooms, including two spacious primary suites and a private guest or in-law quarters complete with its own kitchen and separate entrance ideal for multigenerational living, extended guests, or a home office. The grounds are truly unforgettable, featuring expansive lawn area, mature shade trees, hand-crafted stone pathways and retaining walls, multiple outdoor entertaining spaces, and countless garden views that create a private retreat unlike any other. Additional amenities include a detached workshop, two garages, oversized storage building, basketball court, and gravity-fed irrigation supplied by the nearby PCWA canal. Whether you're searching for a distinguished family estate, a private country retreat, or a property with exceptional flexibility and charm, this remarkable Applegate residence offers a rare combination of history, craftsmanship, and natural beauty just minutes from Auburn and convenient access to Interstate 80. A truly exceptional opportunity to own one of the Sierra foothills' most distinctive estates.
Active
$875,000
18925 Applegate Rd, Applegate, CA 95703
5beds
3,243sqft
Single Family Residence
Built in 1911
3.6 Acres Lot
$842,900 Zestimate®
$270/sqft
$-- HOA
What's special
Basketball courtHistoric craftsmanshipMature shade treesBeautifully preserved character throughoutDetached workshopTwo spacious primary suitesCountless garden views
- 49 days
- 930
- 105
Zillow last checked:
Listing updated:
Listed by:
Steve Carpenter DRE #00926188 530-368-0984,
Windermere Signature Properties Roseville/Granite Bay
Source: MetroList Services of CA,MLS#: 226078599Originating MLS: MetroList Services, Inc.
Facts & features
Interior
Bedrooms & bathrooms
- Bedrooms: 5
- Bathrooms: 5
- Full bathrooms: 4
- Partial bathrooms: 1
Rooms
- Room types: Office, Dining Room, Guest Quarters, In Law Apartment, Living Room
Primary bedroom
- Features: Balcony, Closet, Sitting Area
Primary bathroom
- Features: Shower Stall(s), Tile, Tub, Window
Dining room
- Features: Breakfast Nook, Formal Room, Space in Kitchen
Kitchen
- Features: Breakfast Room, Tile Counters
Heating
- Wood Stove, MultiUnits, Other
Cooling
- Ceiling Fan(s), Wall Unit(s), Multi Units, See Remarks
Appliances
- Included: Built-In Electric Oven, Built-In Electric Range, Built-In Gas Oven, Built-In Gas Range, Dishwasher, Disposal, Microwave, See Remarks
- Laundry: Cabinets, Sink, Gas Dryer Hookup, In Basement
Features
- Flooring: Carpet, Tile, Wood
- Basement: Laundry
- Number of fireplaces: 2
- Fireplace features: Insert, Family Room, Wood Burning
Interior area
- Total structure area: 0
- Total interior livable area: 3,243 sqft
Video & virtual tour
Property
Parking
- Total spaces: 6
- Parking features: RV Possible, Detached, Garage Door Opener, Garage Faces Front, Garage Faces Side
- Garage spaces: 6
Features
- Exterior features: Balcony, Uncovered Courtyard, Dog Run
- Fencing: Partial,Wire
Lot
- Size: 3.6 Acres
- Features: Irregular Lot, See Remarks
- Topography: Lot Grade Varies,Trees Many,Lot Grade Varies,Trees Many
Details
- Additional structures: Shed(s)
- Parcel number: 072191024000
- Zoning: RA-B-100
- Special conditions: Standard
- Horses can be raised: Yes
- Horse amenities: None
Construction
Type & style
- Home type: SingleFamily
- Architectural style: Vintage,See Remarks,Other
- Property subtype: Single Family Residence
Materials
- Shingle Siding, Stone, Frame, Wood
- Foundation: Raised
- Roof: Composition,Metal
Condition
- Year built: 1911
Utilities & green energy
- Electric: 220 Volts
- Sewer: Septic System, Septic Connected
- Water: Well
- Utilities for property: Diesel, Propane, Propane Tank Leased
Community & HOA
Location
- Region: Applegate
Financial & listing details
- Price per square foot: $270/sqft
- Tax assessed value: $800,455
- Price range: $875K - $875K
- Date on market: 8/6/2026
- Road surface type: Paved, Unpaved, Gravel
Estimated market value
$842,900
$801,000 - $885,000
$4,700/mo
Price history
| Date | Event | Price |
|---|---|---|
| 8/6/2026 | Listed for sale | $875,000+20.7%$270/sqft |
Source: MetroList Services of CA #226078599 Report a problem | ||
| 2/26/2021 | Sold | $725,000+9.8%$224/sqft |
Source: Public Record Report a problem | ||
| 6/3/2016 | Sold | $660,000-17.4%$204/sqft |
Source: MetroList Services of CA #16018241 Report a problem | ||
| 7/1/2015 | Listing removed | $799,000$246/sqft |
Source: Keller Williams - Natomas #15018884 Report a problem | ||
| 6/13/2015 | Listed for sale | $799,000+11%$246/sqft |
Source: Keller Williams - Natomas #15018884 Report a problem | ||
| 12/23/2005 | Sold | $720,000+10.8%$222/sqft |
Source: MetroList Services of CA #50101897 Report a problem | ||
| 5/31/2005 | Sold | $650,000+140.7%$200/sqft |
Source: MetroList Services of CA #50013373 Report a problem | ||
| 6/7/1996 | Sold | $270,000$83/sqft |
Source: Public Record Report a problem | ||
Public tax history
| Year | Property taxes | Tax assessment |
|---|---|---|
| 2026 | -- | $800,455 +6.4% |
| 2025 | $8,068 +2.2% | $752,000 +5% |
| 2024 | $7,892 -2.4% | $716,000 -2.2% |
| 2023 | $8,082 -0.9% | $732,000 -1% |
| 2022 | $8,158 +3.6% | $739,500 +2.5% |
| 2021 | $7,871 +1.3% | $721,804 +1% |
| 2020 | $7,773 | $714,404 +2% |
| 2019 | $7,773 +8.4% | $700,397 +2% |
| 2018 | $7,169 +1.9% | $686,664 +2% |
| 2017 | $7,039 +10.9% | $673,200 +10.9% |
| 2016 | $6,344 +13.3% | $607,000 +12.4% |
| 2015 | $5,602 +6.2% | $540,000 +6.7% |
| 2014 | $5,277 | $506,000 +15.3% |
| 2013 | -- | $439,000 +2.3% |
| 2012 | -- | $429,000 -0.2% |
| 2011 | -- | $430,000 -1% |
| 2010 | -- | $434,485 -9.7% |
| 2009 | -- | $481,363 -16% |
| 2008 | -- | $572,832 -16.1% |
| 2007 | -- | $682,992 -5.1% |
| 2006 | -- | $720,000 +103.8% |
| 2005 | -- | $353,321 +2% |
| 2004 | -- | $346,394 +1.9% |
| 2003 | -- | $340,047 +2% |
| 2002 | -- | $333,381 +2% |
| 2001 | -- | $326,845 +2% |
| 2000 | -- | $320,437 |
Find assessor info on the county website
Monthly payment
Est. payment
Payment breakdown
Explore the cost of this home by adjusting the details. Changes won't be saved.Climate risks
Neighborhood: 95703
Similar homes
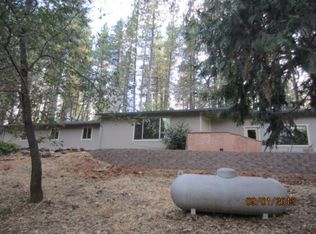
- $799,0003 bd3 ba3.5k sqft1144 Boole Rd, Applegate, CA 95703For Sale
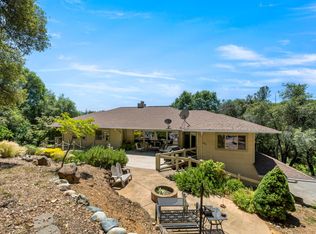 MLS ID #226058303, Aaron Phillips. MetroList Services of CA
 - $869,0004 bd3 ba2.5k sqft1710 Sierra View Dr, Meadow Vista, CA 95722For Sale
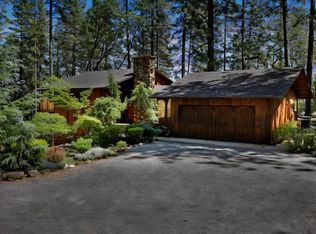 MLS ID #226101423, Bob Burton. MetroList Services of CA
 - $885,0002 bd3 ba2.9k sqft1040 Dog Bar Rd, Colfax, CA 95713For Sale
 MLS ID #226086321, Marissa Leahy. MetroList Services of CA
 - $885,0003 bd3 ba2k sqft1330 Lower Lake Dr, Placerville, CA 95667For Sale
 MLS ID #226120473, Stephanie Ward. MetroList Services of CA
