Presenting this glamorous 3 bedroom 2 bath end unit condo located in the peaceful The Village at Queens Harbour complex. Take the elevator up to the second floor and enter this vibrant open concept floor plan condo that features hardwood, carpet, & tile flooring, 9 foot smooth flat ceilings with double crown moulding, and a classic living/dining room combo showcasing a sliding glass door that opens up to the relaxing screened-in balcony. The fully equipped kitchen offers a stainless steel appliance package, breakfast bar, granite counter tops, tile backsplash, cabinets with crown moulding, and a practical pantry. The spacious master bedroom offer double door entryway, ceiling fan, his & her closets, private access to the master bath hosting a vanity with a single sink, a comfort station, and a deluxe step-in shower. This delightful condo is completed with two additional bedrooms, a full guest bath, a laundry room, and extra storage closet spaces. This condo affords you easy access to the beach and golfing along with all of the other activities and happenings in Myrtle Beach including fun eateries, award winning off-Broadway shows, public fishing piers, and intriguing shopping adventures along the Grand Strand. Conveniently located to your everyday needs, including grocery stores, banks, post offices, medical centers, doctors’ offices, and pharmacies. Check out our state of the art 3-D Virtual Tour.
Sold for $275,000
$275,000
90 Ella Kinley Circle #204, Myrtle Beach, SC 29588
3beds
1,310sqft
Condominium
Built in 2014
-- sqft lot
$261,900 Zestimate®
$210/sqft
$1,844 Estimated rent
Home value
$261,900
$249,000 - $275,000
$1,844/mo
Zestimate® history
Owner options
List your home for rent
$1,844/mo
Rent Zestimate®
Find your next renter with Zillow Rental Manager. Plus, with online applications, you can quickly screen prospective tenants – for free.
$1,844/mo
Rent Zestimate®
Refinance and save
$1,976/mo
Est. payment
Refinancing to a lower rate could help reduce your monthly payments and save thousands over the life of the loan.
$1,976/mo
Est. payment
Explore your selling options
Work with a Zillow partner agent
Leverage their expertise and Zillow's premium Showcase listings to get your home seen by more buyers.
Get startedList with your own agent
Get your home in front of millions of buyers by listing it on Zillow.
Learn how to do itSell it yourself
Take full control of how buyers see your home on Zillow by listing For Sale by Owner (FSBO).
List your homeWhat's special
Screened - in balconyFully equipped kitchenPublic fishing piersPost officesComfort stationGranite counter topsBreakfast bar
Zillow last checked:
Listing updated:
Listed by:
The Greg Sisson Team 843-642-8585,
The Ocean Forest Company,
Greg Sisson 843-606-6281,
The Ocean Forest Company
Bought with:
Jillian L Chandler, 113237
Century 21 The Harrelson Group
Source: CCAR,MLS#: 2400854
Facts & features
Interior
Bedrooms & bathrooms
- Bedrooms: 3
- Bathrooms: 2
- Full bathrooms: 2
Rooms
- Room types: Foyer, Utility Room
Primary bedroom
- Features: Ceiling Fan(s), Main Level Master
Primary bathroom
- Features: Separate Shower, Vanity
Dining room
- Features: Living/Dining Room
Kitchen
- Features: Breakfast Bar, Pantry, Stainless Steel Appliances, Solid Surface Counters
Living room
- Features: Ceiling Fan(s)
Other
- Features: Bedroom on Main Level, Entrance Foyer
Heating
- Central
Cooling
- Central Air
Appliances
- Included: Dishwasher, Microwave, Range, Refrigerator
- Laundry: Washer Hookup
Features
- Breakfast Bar, Bedroom on Main Level, Entrance Foyer, High Speed Internet, Stainless Steel Appliances, Solid Surface Counters
- Flooring: Carpet, Tile, Wood
- Common walls with other units/homes: End Unit
Interior area
- Total structure area: 1,500
- Total interior livable area: 1,310 sqft
Property
Parking
- Parking features: Other
Features
- Levels: One
- Stories: 1
- Patio & porch: Balcony
- Exterior features: Balcony
- Pool features: Community, Outdoor Pool
Details
- Additional parcels included: ,
- Parcel number: 45804010140
- Zoning: PDD
- Special conditions: None
Construction
Type & style
- Home type: Condo
- Architectural style: Mid Rise
- Property subtype: Condominium
- Attached to another structure: Yes
Materials
- Vinyl Siding
- Foundation: Slab
Condition
- Resale
- Year built: 2014
Utilities & green energy
- Water: Public
- Utilities for property: Cable Available, Electricity Available, Phone Available, Sewer Available, Water Available, High Speed Internet Available, Trash Collection
Community & HOA
Community
- Features: Cable TV, Internet Access, Long Term Rental Allowed, Pool
- Security: Smoke Detector(s)
- Subdivision: The Village at Queens Harbour
HOA
- Has HOA: Yes
- Amenities included: Trash, Cable TV, Elevator(s), Maintenance Grounds
- Services included: Association Management, Common Areas, Insurance, Legal/Accounting, Maintenance Grounds, Pool(s), Sewer, Trash, Water
- HOA fee: $389 monthly
Location
- Region: Myrtle Beach
Financial & listing details
- Price per square foot: $210/sqft
- Tax assessed value: $267,400
- Annual tax amount: $3,313
- Date on market: 1/10/2024
- Listing terms: Cash,Conventional
- Electric utility on property: Yes
Price history
| Date | Event | Price |
|---|---|---|
| 4/18/2024 | Sold | $275,000$210/sqft |
Source:  CCAR #2400854 Report a problem CCAR #2400854 Report a problem | ||
| 3/14/2024 | Contingent | $275,000$210/sqft |
Source: CCAR #2400854 Report a problem | ||
| 2/28/2024 | Price change | $275,000-1.4%$210/sqft |
Source: CCAR #2400854 Report a problem | ||
| 1/10/2024 | Listed for sale | $279,000+3%$213/sqft |
Source: CCAR #2400854 Report a problem | ||
| 1/2/2024 | Listing removed | -- |
Source: Zillow Rentals Report a problem | ||
| 11/16/2023 | Price change | $1,700-15%$1/sqft |
Source: Zillow Rentals Report a problem | ||
| 10/16/2023 | Price change | $2,000-9.1%$2/sqft |
Source: Zillow Rentals Report a problem | ||
| 10/6/2023 | Listed for rent | $2,200$2/sqft |
Source: Zillow Rentals Report a problem | ||
| 9/29/2022 | Sold | $270,999+80.7%$207/sqft |
Source: CCAR #2217151 Report a problem | ||
| 10/23/2020 | Sold | $150,000+4.2%$115/sqft |
Source: CCAR #2012632 Report a problem | ||
| 5/11/2018 | Sold | $144,000-4%$110/sqft |
Source: Public Record Report a problem | ||
| 3/13/2018 | Pending sale | $150,000$115/sqft |
Source: Realty ONE Group DocksideSouth #1714900 Report a problem | ||
| 12/31/2017 | Price change | $150,000+2%$115/sqft |
Source: Realty ONE Group DocksideSouth #1714900 Report a problem | ||
| 12/12/2017 | Listed for sale | $147,000$112/sqft |
Source: Realty ONE Group DocksideSouth #1714900 Report a problem | ||
| 11/1/2017 | Pending sale | $147,000$112/sqft |
Source: Realty ONE Group DocksideSouth #1714900 Report a problem | ||
| 10/12/2017 | Price change | $147,000-1.9%$112/sqft |
Source: Dockside Realty Company South #1714900 Report a problem | ||
| 8/28/2017 | Price change | $149,900-3.2%$114/sqft |
Source: Dockside Realty Company South #1714900 Report a problem | ||
| 7/10/2017 | Listed for sale | $154,900+8.1%$118/sqft |
Source: Dockside Realty Company South #1714900 Report a problem | ||
| 9/8/2014 | Sold | $143,278$109/sqft |
Source: Public Record Report a problem | ||
Public tax history
| Year | Property taxes | Tax assessment |
|---|---|---|
| 2025 | $3,313 +3.3% | $267,400 +3.4% |
| 2024 | $3,207 -9.7% | $258,500 -3.1% |
| 2023 | $3,551 +71.7% | $266,900 +72.2% |
| 2022 | $2,068 +205.9% | $155,000 |
| 2021 | $676 -64.9% | -- |
| 2020 | $1,927 | -- |
| 2019 | -- | -- |
| 2018 | $367 | $5,600 -33.3% |
| 2017 | -- | $8,400 |
| 2016 | -- | $8,400 |
| 2015 | -- | $8,400 |
| 2014 | $541 | -- |
Find assessor info on the county website
Neighborhood: 29588
Nearby homes
- $254,9002 bd2 ba1.2k sqft90 Ella Kinley Cir UNIT 303, Myrtle Beach, SC 29588For Sale

- $231,9002 bd2 ba1.2k sqft90 Ella Kinley Cir UNIT 302, Myrtle Beach, SC 29588Off Market
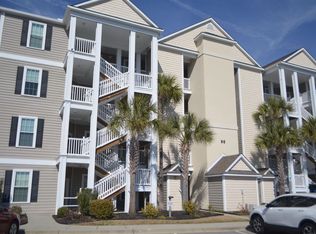
- $229,3002 bd2 ba1.2k sqft90 Ella Kinley Cir UNIT 402, Myrtle Beach, SC 29588Off Market
- $245,3003 bd2 ba1.3k sqft90 Ella Kinley Cir UNIT 101, Myrtle Beach, SC 29588Off Market
- $238,6003 bd2 ba1.3k sqft90 Ella Kinley Cir UNIT 404, Myrtle Beach, SC 29588Off Market
- $253,3003 bd2 ba1.4k sqft90 Ella Kinley Cir UNIT 401, Myrtle Beach, SC 29588Off Market
- $263,5002 bd2 ba1.4k sqft90 Ella Kinley Cir UNIT 403, Myrtle Beach, SC 29588Sold
- $249,5003 bd2 ba1.3k sqft90 Ella Kinley Cir UNIT 104, Myrtle Beach, SC 29588Off Market
Nearby schools
GreatSchools rating
- 8/10St. James IntermediateGrades: 5-6Distance: 1.2 mi
- 7/10St. James Middle SchoolGrades: 7-8Distance: 2.9 mi
- 8/10St. James High SchoolGrades: 9-12Distance: 4 mi
Schools provided by the listing agent
- Elementary: Burgess Elementary School
- Middle: Saint James Middle School
- High: Saint James High School
Source: CCAR. This data may not be complete. We recommend contacting the local school district to confirm school assignments for this home.


Get pre-qualified for a loan
At Zillow Home Loans, we can pre-qualify you in as little as 5 minutes with no impact to your credit score.An equal housing lender. NMLS #10287.
Sell for more on Zillow
Get a Zillow Showcase℠ listing at no additional cost and you could sell for .
$261,900
2% more
+$5,238
With Zillow Showcase(estimated)
$267,138
- South Carolina
- Horry County
- Myrtle Beach
- 29588
- 90 Ella Kinley Circle Unit 204
Nearby cities
Nearby neighborhoods
Nearby zip codes
Other Myrtle Beach Topics
