Skip main navigation
Sold for $425,000
  • $425,000

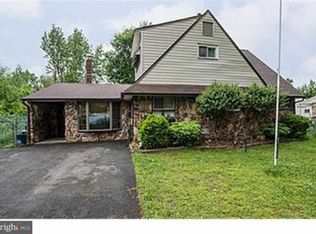
    90 Everturn Ln, Levittown, PA 19054

    4beds
    1,632sqft
    Single Family Residence
    Built in 1953
    5,406 Square Feet Lot
    $448,300 Zestimate®
    $260/sqft
    $2,786 Estimated rent

    Home value

    $448,300

    $417,000 - $484,000

    $2,786/mo

    Zestimate® history
    Loading
    Loading...

    Owner options

    List your home for rent

    $2,786/mo

    Rent Zestimate®

    Find your next renter with Zillow Rental Manager. Plus, with online applications, you can quickly screen prospective tenants – for free.

    Learn more

    $2,786/mo

    Rent Zestimate®

    Refinance and save

    $2,705/mo

    Est. payment

    Refinancing to a lower rate could help reduce your monthly payments and save thousands over the life of the loan.

    See today's rates

    $2,705/mo

    Est. payment

    Explore your selling options

    Work with a Zillow partner agent

    Leverage their expertise and Zillow's premium Showcase listings to get your home seen by more buyers.

    Get started

    List with your own agent

    Get your home in front of millions of buyers by listing it on Zillow.

    Learn how to do it

    Sell it yourself

    Take full control of how buyers see your home on Zillow by listing For Sale by Owner (FSBO).

    List your home

    What's special

    Huge backyardBrand-new roofAmazing sunroomNewer windowsRecently replaced carpets
    ***All offers due by Tuesday at 12pm on 4/1/2025***Welcome to 90 Everturn Lane, a beautifully maintained and spacious 4-bedroom home located in the highly desirable Pennsbury School District. This home offers a perfect blend of comfort, style, and functionality, making it an ideal choice for families looking for space and convenience. Step inside and be greeted by the stunning new luxury vinyl flooring that stretches throughout the main living areas, offering both elegance and durability. The home boasts a brand-new roof (installed in 2024), a newly installed sewer line (completed in February 2023), recently replaced carpets, and newer windows throughout, ensuring energy efficiency and a bright, airy feel. The spacious floor plan includes four well-sized bedrooms with ample closet space, and an additional versatile room that can easily be transformed into a 5th bedroom, extra storage, or even a new bathroom—tailor it to your needs! One of the highlights of this home is the amazing sunroom, a perfect spot for reading, relaxing, or enjoying a warm cup of coffee while soaking in the sunlight. It offers a peaceful retreat with a view of the outdoors. For added convenience, this home comes complete with a washer and dryer, making laundry day a breeze. Outside, you'll find a huge backyard, perfect for relaxing, entertaining, or creating your own outdoor oasis. The property also offers parking for up to 4 cars, plus convenient street parking for guests. Nestled in a quiet park-like setting, this home provides a tranquil atmosphere while still being within close proximity to local amenities, making it the perfect retreat for modern living. Don't miss the opportunity to own this wonderful home in an award-winning school district. Schedule your tour today and discover all that 90 Everturn Lane has to offer!

    Zillow last checked:

    Listing updated:

    Listed by:

    Alyssa Frysinger 267-628-8687,

    RE/MAX Affiliates

    Bought with:

    Sharon Spadaccini, RS187534L

    BHHS Fox & Roach-New Hope

    Source: Bright MLS,MLS#: PABU2091150MLS Logo

    Facts & features

    Interior

    Bedrooms & bathrooms
    • Bedrooms: 4
    • Bathrooms: 1
    • Full bathrooms: 1
    • Main level bathrooms: 1
    • Main level bedrooms: 4
    Basement
    • Area: 0
    Heating
    • Baseboard, Steam, Oil
    Cooling
    • None
    Appliances
    • Included: Water Heater
    Features
    • Has basement: No
    • Has fireplace: No
    Interior area
    • Total structure area: 1,632
    • Total interior livable area: 1,632 sqft
    • Finished area above ground: 1,632
    • Finished area below ground: 0

    Property

    Parking
    • Parking features: Driveway, On Street
    • Has uncovered spaces: Yes
    Accessibility
    • Accessibility features: None
    Features
    • Levels: Two
    • Stories: 2
    • Pool features: None
    Lot
    • Size: 5,406 Square Feet
    • Dimensions: 53.00 x 102.00
    Details
    • Additional structures: Above Grade, Below Grade
    • Parcel number: 13026035
    • Zoning: NCR
    • Special conditions: Standard

    Construction

    Type & style
    • Home type: SingleFamily
    • Architectural style: Cape Cod
    • Property subtype: Single Family Residence
    Materials
    • Frame
    • Foundation: Slab
    Condition
    • New construction: No
    • Year built: 1953

    Utilities & green energy

    • Sewer: Public Sewer
    • Water: Public

    Community & HOA

    Community
    • Subdivision: Elderberry
    HOA
    • Has HOA: No
    Location
    • Region: Levittown
    • Municipality: FALLS TWP

    Financial & listing details

    • Price per square foot: $260/sqft
    • Tax assessed value: $16,800
    • Annual tax amount: $3,907
    • Date on market: 3/29/2025
    • Listing agreement: Exclusive Right To Sell
    • Inclusions: Washer, Dryer, Fridge, Curtain Rods, Curtains, Window Treatment- All In As-is Condition With No Monetary Value
    • Exclusions: Any And All Ring Cameras / Doorbells, Shelves, Sellers Personal Items And Furniture
    • Ownership: Fee Simple

    Price history

    DateEventPrice
    5/2/2025Sold$425,000+2.4%$260/sqft
    Source: Bright MLS #PABU2091150 Report a problem
    4/4/2025Pending sale$415,000$254/sqft
    Source: Bright MLS #PABU2091150 Report a problem
    3/29/2025Listed for sale$415,000+15.6%$254/sqft
    Source: Bright MLS #PABU2091150 Report a problem
    3/30/2023Sold$359,000$220/sqft
    Source: Bright MLS #PABU2043650 Report a problem
    3/1/2023Pending sale$359,000$220/sqft
    Source: Bright MLS #PABU2043650 Report a problem
    2/21/2023Contingent$359,000$220/sqft
    Source: Bright MLS #PABU2043650 Report a problem
    2/15/2023Listed for sale$359,000$220/sqft
    Source: Bright MLS #PABU2043650 Report a problem

    Public tax history

    YearProperty taxesTax assessment
    2025$3,907 $16,800
    2024$3,907 +9%$16,800
    2023$3,585 +3.2%$16,800
    2022$3,473 +2%$16,800
    2021$3,406 $16,800
    2020$3,406 +3.1%$16,800
    2018$3,305 +2.6%$16,800
    2017$3,222 $16,800
    2016$3,222 +12.8%$16,800
    2015$2,856 $16,800
    2014$2,856 $16,800
    2013-- $16,800
    2012-- $16,800
    2011-- $16,800
    2010-- $16,800
    2009-- $16,800
    2008-- $16,800
    2007-- $16,800
    2006-- $16,800
    2005-- $16,800 +300%
    2004-- $4,200
    2003-- $4,200
    2002-- $4,200
    2000-- $4,200
    Find assessor info on the county website

    Neighborhood: Elderberry Pond

    Nearby schools

    GreatSchools rating
    Schools provided by the listing agent
    • District: Pennsbury

    Source: Bright MLS. This data may not be complete. We recommend contacting the local school district to confirm school assignments for this home.

    Get a cash offer in 3 minutes
    Find out how much your home could sell for in as little as 3 minutes with a no-obligation cash offer.
    Estimated market value
    $448,300
    Get a cash offer in 3 minutes
    Find out how much your home could sell for in as little as 3 minutes with a no-obligation cash offer.
    Estimated market value
    $448,300