Welcome home to this spacious, expanded 4 bedroom Levittown home in the award winning Pennsbury School District! Home features a large open floor plan on the first floor with dining area and updated kitchen as well as a comfy living room with pellet stove. There is an attached bright mud room/office space that leads to the rear yard. Also on this level is a first floor bedroom that can also be utilized as a playroom/office space. All this is complimented by a full first floor bathroom. On the second level you will find a sunlit, expansive open living space. Off to the sides of this area you will find two bedrooms each complemented with generous walk-in closets. For your convenience on this level, there is a full hall bath and laundry room. On the third level you will find a large open loft, ideal as a fourth bedroom or additional living space. Attached to this area is a mechanical room with ample storage and shelving. For your outdoor enjoyment there is a covered patio, fenced yard and swimming pool. Also the garage runs the full length of the home which is great for storage or work out area. The home originally had hardwood floors that have been carpeted over on first floor. Located in Falls Township, convenient access to I-295 and Route 1, while placing you just minutes from shopping, dining, and entertainment. Make your appointment today!
Under contract
$499,000
142 Elderberry Dr, Levittown, PA 19054
4beds
2,828sqft
Single Family Residence
Built in 1953
6,000 Square Feet Lot
$501,700 Zestimate®
$176/sqft
$-- HOA
What's special
Rear yardFirst floor bedroomFenced yardSwimming poolFull first floor bathroomDining areaCovered patio
- 11 days |
- 837 |
- 27 |
Likely to sell faster than
Zillow last checked:
Listing updated:
Listed by:
Jennifer Visco 215-806-0426,
RE/MAX Keystone (215) 885-8900
Source: Bright MLS,MLS#: PABU2128320
Facts & features
Interior
Bedrooms & bathrooms
- Bedrooms: 4
- Bathrooms: 2
- Full bathrooms: 2
- Main level bathrooms: 1
- Main level bedrooms: 1
Basement
- Area: 0
Heating
- Heat Pump, Electric
Cooling
- Central Air, Electric
Appliances
- Included: Electric Water Heater
Features
- Has basement: No
- Has fireplace: No
Interior area
- Total structure area: 2,828
- Total interior livable area: 2,828 sqft
- Finished area above ground: 2,828
- Finished area below ground: 0
Property
Parking
- Total spaces: 5
- Parking features: Garage Faces Front, Inside Entrance, Attached, Driveway, On Street
- Attached garage spaces: 1
- Uncovered spaces: 4
Accessibility
- Accessibility features: None
Features
- Levels: Three
- Stories: 3
- Has private pool: Yes
- Pool features: Private
Lot
- Size: 6,000 Square Feet
- Dimensions: 60.00 x 100.00
Details
- Additional structures: Above Grade, Below Grade
- Parcel number: 13026060
- Zoning: RESIDENTIAL
- Special conditions: Standard
Construction
Type & style
- Home type: SingleFamily
- Architectural style: Colonial
- Property subtype: Single Family Residence
Materials
- Frame
- Foundation: Slab
Condition
- New construction: No
- Year built: 1953
Utilities & green energy
- Sewer: Public Sewer
- Water: Public
Community & HOA
Community
- Subdivision: Elderberry
HOA
- Has HOA: No
Location
- Region: Levittown
- Municipality: FALLS TWP
Financial & listing details
- Price per square foot: $176/sqft
- Tax assessed value: $23,800
- Annual tax amount: $5,798
- Date on market: 8/7/2026
- Listing agreement: Exclusive Right To Sell
- Inclusions: Swimming Pool, Kitchen Refrigerator, Washer / Dryer, Pellet Stove - All In As-is Condition
- Exclusions: Second Floor Portable Electric Fireplace
- Ownership: Fee Simple
Estimated market value
$501,700
$477,000 - $527,000
$3,223/mo
Price history
| Date | Event | Price |
|---|---|---|
| 8/11/2026 | Contingent | $499,000$176/sqft |
Source:  Bright MLS #PABU2128320 Report a problem Bright MLS #PABU2128320 Report a problem | ||
| 8/7/2026 | Listed for sale | $499,000+68.6%$176/sqft |
Source: Bright MLS #PABU2128320 Report a problem | ||
| 8/22/2013 | Sold | $296,000-1.3%$105/sqft |
Source: Public Record Report a problem | ||
| 6/8/2013 | Listed for sale | $299,9000%$106/sqft |
Source: Coldwell Banker Hearthside, Realtors #6231125 Report a problem | ||
| 1/24/2013 | Listing removed | $299,999$106/sqft |
Source: RE/MAX LEGACY #6118817 Report a problem | ||
| 10/4/2012 | Listed for sale | $299,999-10.4%$106/sqft |
Source: RE/MAX Legacy #6118817 Report a problem | ||
| 9/2/2011 | Listing removed | $335,000$118/sqft |
Source: RE/MAX LEGACY #5880726 Report a problem | ||
| 5/6/2011 | Listed for sale | $335,000+133.4%$118/sqft |
Source: RE/MAX Legacy #5880726 Report a problem | ||
| 2/19/2003 | Sold | $143,500$51/sqft |
Source: Public Record Report a problem | ||
Public tax history
| Year | Property taxes | Tax assessment |
|---|---|---|
| 2025 | $5,535 | $23,800 |
| 2024 | $5,535 +9% | $23,800 |
| 2023 | $5,078 +3.2% | $23,800 |
| 2022 | $4,920 +2% | $23,800 |
| 2021 | $4,825 | $23,800 |
| 2020 | $4,825 +3.1% | $23,800 |
| 2018 | $4,682 | $23,800 |
| 2017 | -- | $23,800 |
| 2016 | -- | $23,800 |
| 2015 | $4,143 | $23,800 |
| 2014 | $4,143 | $23,800 |
| 2013 | -- | $23,800 |
| 2012 | -- | $23,800 |
| 2011 | -- | $23,800 |
| 2010 | -- | $23,800 |
| 2009 | -- | $23,800 |
| 2008 | -- | $23,800 +26.6% |
| 2007 | -- | $18,800 |
| 2006 | -- | $18,800 |
| 2005 | -- | $18,800 +300% |
| 2004 | -- | $4,700 |
| 2003 | -- | $4,700 |
| 2002 | -- | $4,700 |
| 2000 | -- | $4,700 |
Find assessor info on the county website
Monthly payment
Est. payment
Payment breakdown
Explore the cost of this home by adjusting the details. Changes won't be saved.Climate risks
Neighborhood: Elderberry Pond
Nearby schools
GreatSchools rating
- 5/10Penn Valley El SchoolGrades: K-5Distance: 0.4 mi
- 8/10Charles H Boehm Middle SchoolGrades: 6-8Distance: 3.1 mi
- 7/10Pennsbury High SchoolGrades: 9-12Distance: 0.9 mi
Schools provided by the listing agent
- District: Pennsbury
Source: Bright MLS. This data may not be complete. We recommend contacting the local school district to confirm school assignments for this home.
- $532,0004 bd3 ba2.3k sqft140 Elderberry Dr, Levittown, PA 19054Off Market

- $365,8003 bd1 ba1.2k sqft146 Elderberry Dr, Levittown, PA 19054Off Market
- $401,4004 bd3 ba1.7k sqft92 Everturn Ln, Levittown, PA 19054Off Market
- $395,6004 bd2 ba1.5k sqft96 Everturn Ln, Levittown, PA 19054Off Market
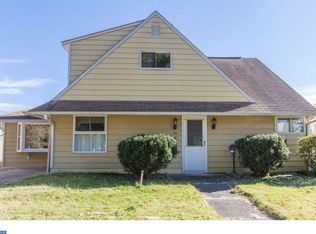
- $430,0003 bd2 ba1.5k sqft136 Elderberry Dr, Levittown, PA 19054Off Market
- $409,6003 bd2 ba1.6k sqft148 Elderberry Dr, Levittown, PA 19054Off Market
- $425,0004 bd1 ba1.6k sqft90 Everturn Ln, Levittown, PA 19054Sold
- $462,5004 bd2 ba2k sqft98 Everturn Ln, Levittown, PA 19054Off Market
A local agent can set up tours, give advice and negotiate with sellers.
Similar homes
- $623,9006 bd4 ba2.5k sqft57 Evergreen Ln, Levittown, PA 19054For Sale
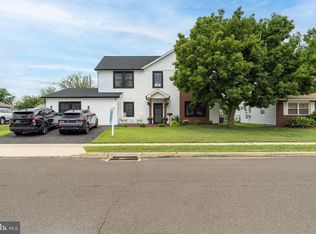
 MLS ID #PABU2126428, Christopher Somers, KW Empower. Bright MLS
 - $485,0004 bd2 ba2.1k sqft455 Snowball Dr, Levittown, PA 19056For Sale
 MLS ID #PABU2126202, Christine Cole, Re/Max One Realty. Bright MLS
 - $469,0004 bd2 ba1.7k sqft11 High Rd, Levittown, PA 19056For Sale
 MLS ID #PABU2124372, Al Lucci, Jay Spaziano Real Estate. Bright MLS
 - $439,9004 bd2 ba1.5k sqft56 Gridiron Rd, Levittown, PA 19057For Sale
 MLS ID #PABU2126652, Steve Dziegielewski, Arya Realtors. Bright MLS
 - $525,0004 bd3 ba1.9k sqft94 Jennifer Ln, Burlington, NJ 08016For SaleMLS ID #NJBL2110642, Maria Jobes-Hogan, BHHS Fox & Roach-Mt Laurel. Bright MLS
- $530,0004 bd3 ba1.7k sqft53 Clydesdale Dr, Burlington, NJ 08016For SaleMLS ID #NJBL2117856, Rose Caputo, BHHS Fox & Roach-Washington-Gloucester. Bright MLS
- $525,0005 bd2 ba2.2k sqft231 Collingswood Rd, Fairless Hills, PA 19030For SaleMLS ID #PABU2125944, Mit Patel, Equity Pennsylvania Real Estate. Bright MLS
- $524,9004 bd2 ba2k sqft1915 Grand Ave, Trevose, PA 19053For SaleMLS ID #PABU2124568, John Spognardi, RE/MAX Signature. Bright MLS
- $425,0004 bd3 ba2.1k sqft1043 Hornberger Ave, Roebling, NJ 08554For SaleMLS ID #NJBL2115612, Maryanne Ziccardi, Keller Williams Premier. Bright MLS
- $595,0004 bd3 ba2.1k sqft16 Ross Rd, Burlington Township, NJ 08016For SaleMLS ID #NJBL2112844, Nina Cestare, BHHS Fox & Roach - Robbinsville. Bright MLS
- $500,0004 bd4 ba1.6k sqft212 Zane Ave, Jenkintown, PA 19046For SaleMLS ID #PAMC2186098, Tom Toole III, RE/MAX Main Line-West Chester. Bright MLS
- $459,0004 bd3 ba1.7k sqft610 Valley Stream Cir, Langhorne, PA 19053For SaleMLS ID #PABU2126924, Max Shein, LPT Realty, LLC. Bright MLS
- $569,0004 bd2 ba3.5k sqft13430 Trevose Rd, Philadelphia, PA 19116For SaleMLS ID #PAPH2651348, Joseph Bograd, Elite Realty Group Unl. Inc.. Bright MLS
- $525,0004 bd2 ba1.8k sqft14 Rockwood Ave, Hamilton, NJ 08619For SaleMLS ID #NJME2078298, Tony Lanni, Curran Group Real Estate Services. Bright MLS
- $599,9004 bd2 ba2.1k sqft744 Kleckner Rd, Bensalem, PA 19020For SaleMLS ID #PABU2126214, Colleen Sabina, Keller Williams Real Estate Tri-County. Bright MLS
- $560,0004 bd3 ba2.3k sqft100 Coachman Dr, Bordentown, NJ 08505For Sale
 MLS ID #2616688R, GEE KAY CHEUNG. All Jersey MLS
 - $465,0004 bd2 ba2k sqft20 Rose St, Willingboro, NJ 08046For SaleMLS ID #NJBL2116272, Carolyn Stewart, BHHS Fox & Roach-Mt Laurel. Bright MLS
- $499,9003 bd2 ba1.6k sqft204 Dickens Dr, Delran, NJ 08075For SaleMLS ID #NJBL2114302, Michael O'Donnell, BHHS Fox & Roach-Moorestown. Bright MLS
- $535,0004 bd4 ba2k sqft325 Cedar St, Warminster, PA 18974For SaleMLS ID #PABU2128326, Jessica Murphy, Keller Williams Main Line. Bright MLS
- $500,0003 bd3 ba2.4k sqft17 Farmington Pl, Newtown, PA 18940For SaleMLS ID #PABU2127318, Scott Geller, RE/MAX Centre Realtors. Bright MLS
