Skip main navigation
Closed
  • $1,454,333

    90 Gracie Ln #26, Weaverville, NC 28787

    3beds
    4,284sqft
    Single Family Residence
    Built in 2023
    0.96 Acres Lot
    $1,286,500 Zestimate®
    $339/sqft
    $4,530 Estimated rent

    Home value

    $1,286,500

    $1.11M - $1.51M

    $4,530/mo

    Zestimate® history
    Loading
    Loading...

    Owner options

    List your home for rent

    $4,530/mo

    Rent Zestimate®

    Find your next renter with Zillow Rental Manager. Plus, with online applications, you can quickly screen prospective tenants – for free.

    Learn more

    $4,530/mo

    Rent Zestimate®

    Refinance and save

    $8,917/mo

    Est. payment

    Refinancing to a lower rate could help reduce your monthly payments and save thousands over the life of the loan.

    See today's rates

    $8,917/mo

    Est. payment

    Explore your selling options

    Work with a Zillow partner agent

    Leverage their expertise and Zillow's premium Showcase listings to get your home seen by more buyers.

    Get started

    List with your own agent

    Get your home in front of millions of buyers by listing it on Zillow.

    Learn how to do it

    Sell it yourself

    Take full control of how buyers see your home on Zillow by listing For Sale by Owner (FSBO).

    List your home

    What's special

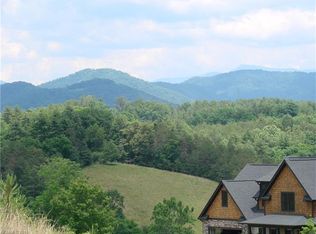
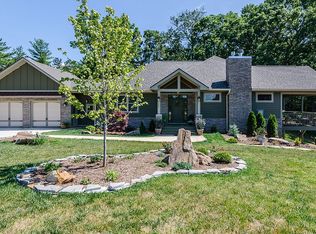
    New Construction Under Contract - Completion August 2023. Custom Farmhouse, 3 level family home. Master on main, office 1 on main, kids room on second, guest room, office 2 in finished basement. Quality construction, luxury details with a "farmhouse feel". Lots of bonus space to customize for gym, media, kids computer niche, etc.

    Zillow last checked:

    Listing updated:

    Listed by:

    Denise Stone dstone@renovations-specialists.com,

    LuxeMountain Properties

    Bought with:

    John Ellis

    Walnut Cove Realty/Allen Tate/Beverly-Hanks

    Source: Canopy MLS as distributed by MLS GRID,MLS#: 3904487MLS Logo

    Facts & features

    Interior

    Bedrooms & bathrooms
    • Bedrooms: 3
    • Bathrooms: 4
    • Full bathrooms: 3
    • 1/2 bathrooms: 1
    • Main level bedrooms: 1
    Primary bedroom
    • Level: Main
    Bedroom s
    • Level: Upper
    Bedroom s
    • Level: Basement
    Bathroom full
    • Level: Main
    Bathroom half
    • Level: Main
    Bathroom full
    • Level: Upper
    Bathroom full
    • Level: Basement
    Dining area
    • Level: Main
    Family room
    • Level: Basement
    Other
    • Level: Main
    Kitchen
    • Level: Main
    Laundry
    • Level: Main
    Loft
    • Level: Upper
    Media room
    • Level: Upper
    Office
    • Level: Main
    Office
    • Level: Upper
    Heating
    • Heat Pump
    Cooling
    • Ceiling Fan(s), Heat Pump
    Appliances
    • Included: Bar Fridge, Dishwasher, Disposal, Electric Water Heater, Exhaust Fan, Exhaust Hood, Gas Cooktop, Gas Range, Microwave, Oven, Refrigerator, Self Cleaning Oven, Wall Oven, Water Softener
    • Laundry: Main Level
    Features
    • Flooring: Carpet, Vinyl, Wood
    • Basement: Interior Entry,Partially Finished
    • Fireplace features: Gas Log, Gas Starter, Gas Vented, Great Room, Outside, Porch, Propane, Wood Burning
    Interior area
    • Total structure area: 4,284
    • Total interior livable area: 4,284 sqft
    • Finished area above ground: 3,237
    • Finished area below ground: 1,047

    Property

    Parking
    • Total spaces: 2
    • Parking features: Attached Garage, Garage on Main Level
    • Attached garage spaces: 2
    Features
    • Levels: Two
    • Stories: 2
    • Patio & porch: Covered, Front Porch, Rear Porch
    • Has view: Yes
    • View description: Mountain(s)
    • Waterfront features: None
    Lot
    • Size: 0.96 Acres
    • Dimensions: 178 x 236
    • Features: Cleared, Level
    Details
    • Parcel number: 973410423900000
    • Zoning: OU
    • Special conditions: Standard
    • Other equipment: Network Ready

    Construction

    Type & style
    • Home type: SingleFamily
    • Architectural style: Farmhouse
    • Property subtype: Single Family Residence
    Materials
    • Hardboard Siding, Shingle/Shake, Stone Veneer
    • Foundation: Other - See Remarks
    • Roof: Shingle
    Condition
    • New construction: Yes
    • Year built: 2023
    Details
    • Builder name: Renovations Specialist

    Utilities & green energy

    • Sewer: Septic Installed
    • Water: Well
    • Utilities for property: Propane, Underground Power Lines, Wired Internet Available

    Community & HOA

    Community
    • Features: None
    • Security: Carbon Monoxide Detector(s), Radon Mitigation System
    • Subdivision: Garrison Hills
    HOA
    • Has HOA: Yes
    • HOA fee: $550 annually
    • HOA phone: 828-689-2818
    Location
    • Region: Weaverville
    • Elevation: 2500 Feet

    Financial & listing details

    • Price per square foot: $339/sqft
    • Tax assessed value: $144,200
    • Date on market: 9/13/2022
    • Listing terms: Cash
    • Road surface type: Concrete

    Price history

    DateEventPrice
    10/12/2023Sold$1,454,333+24.4%$339/sqft
    Source: Canopy MLS as distributed by MLS GRID #3904487 Report a problem
    2/8/2023Pending sale$1,168,869$273/sqft
    Source: Canopy MLS as distributed by MLS GRID #CAR3904487 Report a problem
    2/7/2023Listing removed--
    Source: Canopy MLS as distributed by MLS GRID #3904487 Report a problem
    9/14/2022Pending sale$1,168,869$273/sqft
    Source: Canopy MLS as distributed by MLS GRID #3904487 Report a problem
    9/14/2022Listed for sale$1,168,869+490.3%$273/sqft
    Source: Canopy MLS as distributed by MLS GRID #3904487 Report a problem
    7/15/2022Sold$198,000-1%$46/sqft
    Source: Canopy MLS as distributed by MLS GRID #3857138 Report a problem
    5/28/2022Contingent$200,000$47/sqft
    Source: Canopy MLS as distributed by MLS GRID #3857138 Report a problem
    5/15/2022Listed for sale$200,000$47/sqft
    Source: Canopy MLS as distributed by MLS GRID #3857138 Report a problem

    Public tax history

    Tax history is unavailable.

    Neighborhood: 28787

    Nearby schools

    GreatSchools rating
    Schools provided by the listing agent
    • Elementary: Weaverville/N. Windy Ridge
    • Middle: North Windy Ridge
    • High: North Buncombe

    Source: Canopy MLS as distributed by MLS GRID. This data may not be complete. We recommend contacting the local school district to confirm school assignments for this home.

    Get a cash offer in 3 minutes
    Find out how much your home could sell for in as little as 3 minutes with a no-obligation cash offer.
    Estimated market value
    $1,286,500
    Get a cash offer in 3 minutes
    Find out how much your home could sell for in as little as 3 minutes with a no-obligation cash offer.
    Estimated market value
    $1,286,500