Skip main navigation
Off market
  • $403,700

    90 Heather Ln, Clay City, KY 40312

    3beds
    2,577sqft
    SingleFamily
    Built in 2000
    1 Acres Lot
    $403,700 Zestimate®
    $157/sqft
    $3,010 Estimated rent

    Home value

    $403,700

    $384,000 - $424,000

    $3,010/mo

    Zestimate® history
    Loading
    Loading...

    Owner options

    List your home for rent

    $3,010/mo

    Rent Zestimate®

    Find your next renter with Zillow Rental Manager. Plus, with online applications, you can quickly screen prospective tenants – for free.

    Learn more

    $3,010/mo

    Rent Zestimate®

    Refinance and save

    $2,416/mo

    Est. payment

    Refinancing to a lower rate could help reduce your monthly payments and save thousands over the life of the loan.

    See today's rates

    $2,416/mo

    Est. payment

    Explore your selling options

    Work with a Zillow partner agent

    Leverage their expertise and Zillow's premium Showcase listings to get your home seen by more buyers.

    Get started

    List with your own agent

    Get your home in front of millions of buyers by listing it on Zillow.

    Learn how to do it

    Sell it yourself

    Take full control of how buyers see your home on Zillow by listing For Sale by Owner (FSBO).

    List your home

    What's special

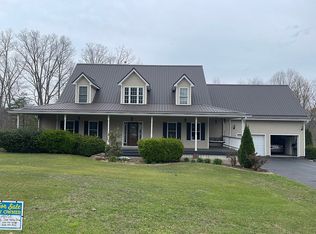
    Overview/Upgrades Ranch Style Brick Home on approximately 1 Acre in a Quiet Subdivision Located off Highway 82 approximately two miles from the Clay City/Irvine Exit, approximately 2 miles from the Estill County Line, and less than 20 minutes to the Red River Gorge and Natural Bridge 2577 sq. ft of Living Space Completely Remodeled in 2022/2023 New Metal Roof and New Water Heater in 2022 New HVAC Unit (Outside 2021 and Inside Coils 2022) Outside Features 30x34 Detached Garage with Electric Extended Height Garage Door Two Custom Covered Dog Kennels with a Concrete Floor built on the back of the Garage Large 30ft Above Ground Swimming Pool surrounded with Custom Wood Decking, Wood/Metal Railing, and Gate Large Wood Deck with wood/metal railing on the back of the house that can be accessed from outside or two sets of double doors leading off the kitchen and master bedroom Firepit Area with Built In Bench Seating Large Covered Front Porch with Wood/Metal railing Concrete Driveway with Basketball Goal Inside Features 3 Bedrooms & 3 Full Baths The Master Bedroom has a Custom Walk-In Closet with a Full Ensuite Luxury Bathroom which includes a Double Vanity, Custom Tiled Shower with L-shaped Glass Doors, and a Large Freestanding Soaker Tub Two additional Bedrooms are adjoined by a Jack and Jill Full Bathroom and both Bedrooms have Oversized Closets Jack and Jill Full Bathroom and Hallway Full Bathroom have Custom Tiled-In Showers with Bathtubs and Glass Sliding Doors. The Open Concept Living Room features a Large Bay Window and is equipped with a Built-In Gas Fireplace The Kitchen features White Custom Wood Cabinets, a Large Pantry, a Center Island, Granite Countertops, a Farmhouse Sink, and all Stainless Steel Appliances The Large Laundry Room features Cabinets and Custom Built-Ins Sliding Custom Barn Door leads from the Kitchen/Living area to an Approximately 800 sq. ft Bonus Room that is currently used as a Recreational Room but could be used for an additional living room or any other optional space and features Two sets of Double Doors and a side door with a sidewalk leading to the Detached Garage Pergo High-End Waterproof Laminate Plank Flooring throughout with No Transitions from room to room Crown Molding Throughout

    This property is off market, which means it's not currently listed for sale or rent on Zillow. This may be different from what's available on other websites or public sources.

    Facts & features

    Interior

    Bedrooms & bathrooms
    • Bedrooms: 3
    • Bathrooms: 3
    • Full bathrooms: 3
    Heating
    • Heat pump, Electric
    Cooling
    • Central
    Appliances
    • Included: Dishwasher, Freezer, Microwave, Range / Oven, Refrigerator
    Features
    • Flooring: Laminate
    • Basement: None
    • Has fireplace: Yes
    Interior area
    • Total interior livable area: 2,577 sqft

    Property

    Parking
    • Total spaces: 3
    • Parking features: Garage - Detached
    Features
    • Exterior features: Brick
    • Has view: Yes
    • View description: Mountain
    Lot
    • Size: 1 Acres
    Details
    • Parcel number: 009000002420

    Construction

    Type & style
    • Home type: SingleFamily
    Materials
    • masonry
    • Foundation: Stone
    • Roof: Metal
    Condition
    • Year built: 2000

    Community & HOA

    Location
    • Region: Clay City

    Financial & listing details

    • Price per square foot: $157/sqft
    • Tax assessed value: $149,000
    • Annual tax amount: $929

    Price history

    DateEventPrice
    7/23/2024Pending sale$395,000$153/sqft
    Source: Imagine MLS #24015300 Report a problem
    7/21/2024Listing removed--
    Source: Owner Report a problem
    6/13/2024Pending sale$395,000$153/sqft
    Source: Owner Report a problem
    6/2/2024Listed for sale$395,000+165.1%$153/sqft
    Source: Owner Report a problem
    7/12/2016Sold$149,000+520.8%$58/sqft
    Source: Public Record Report a problem
    11/17/2015Sold$24,000-74.7%$9/sqft
    Source: Public Record Report a problem
    9/10/2009Sold$95,000$37/sqft
    Source: Public Record Report a problem

    Public tax history

    YearProperty taxesTax assessment
    2024$929 -1%$149,000
    2023$938 -29.8%$149,000
    2022$1,337 +38.9%$149,000
    2021$962 -1.8%$149,000
    2020$981 -19.8%$149,000
    2019$1,223 +1.2%$149,000
    2018$1,209 +4.1%$149,000
    2017$1,161 $149,000 +45.4%
    2016-- $102,500
    2015-- $102,500
    2013-- $102,500
    2012-- $102,500
    2010-- $102,500
    Find assessor info on the county website

    Neighborhood: 40312

    Nearby schools

    GreatSchools rating
    Get pre-qualified for a loan
    At Zillow Home Loans, we can pre-qualify you in as little as 5 minutes with no impact to your credit score.

    An equal housing lender. NMLS #10287.