Nestled within the picturesque hills of Danville, this captivating home beckons its next fortunate owner. Positioned on a highly coveted court location, the residence welcomes you with expansive, vaulted ceilings and light-filled rooms adorned with windows throughout. For the culinary enthusiast, the kitchen has been meticulously remodeled, boasting brand-new appliances, including a gas range, and abundant storage space. A charming bay window provides serene views of the lush backyard, graced by majestic redwood trees that provide a backdrop of natural beauty and privacy. Convenience meets luxury with a desirable downstairs bedroom and remodeled full bathroom – an ideal retreat for guests, in-laws, or an au pair. Upstairs, three additional bedrooms await, accompanied by two remodeled bathrooms featuring exquisite handmade Spanish tiles and custom finishes tailored for the discerning buyer. Completing the picture of perfection is a three-car finished garage boasting epoxy flooring and additional storage, ensuring seamless organization and effortless maintenance. From top to bottom, every detail of this extraordinary home has been meticulously attended to, offering the epitome of refined living. Welcome home.
Sold for $2,200,000
$2,200,000
90 Hillview Dr, Danville, CA 94506
4beds
2,568sqft
Single Family Residence
Built in 1991
9,583 Square Feet Lot
$2,219,200 Zestimate®
$857/sqft
$6,216 Estimated rent
Home value
$2,219,200
$2.09M - $2.35M
$6,216/mo
Zestimate® history
Owner options
List your home for rent
$6,216/mo
Rent Zestimate®
Find your next renter with Zillow Rental Manager. Plus, with online applications, you can quickly screen prospective tenants – for free.
$6,216/mo
Rent Zestimate®
Refinance and save
$14,484/mo
Est. payment
Refinancing to a lower rate could help reduce your monthly payments and save thousands over the life of the loan.
$14,484/mo
Est. payment
Explore your selling options
Work with a Zillow partner agent
Leverage their expertise and Zillow's premium Showcase listings to get your home seen by more buyers.
Get startedList with your own agent
Get your home in front of millions of buyers by listing it on Zillow.
Learn how to do itSell it yourself
Take full control of how buyers see your home on Zillow by listing For Sale by Owner (FSBO).
List your homeWhat's special
Zillow last checked:
Listing updated:
Listed by:
Lauren Kraus DRE #01802949 925-323-1582,
Coldwell Banker
Bought with:
Moe Yousofi, DRE #01420987
Redfin
Source: CCAR,MLS#: 41058238
Facts & features
Interior
Bedrooms & bathrooms
- Bedrooms: 4
- Bathrooms: 3
- Full bathrooms: 3
Rooms
- Room types: 1 Bedroom, 1 Bath, Main Entry, 3 Bedrooms, 2 Baths, Primary Bedrm Suite - 1, Family Room
Bathroom
- Features: Shower Over Tub, Tile, Updated Baths, Double Vanity, Stall Shower, Tub, Closet, Walk-In Closet(s), Window
Kitchen
- Features: Dishwasher, Garbage Disposal, Gas Range/Cooktop, Pantry, Range/Oven Free Standing, Updated Kitchen
Heating
- Forced Air
Cooling
- Has cooling: Yes
Appliances
- Included: Dishwasher, Gas Range, Free-Standing Range, Dryer, Washer
- Laundry: Cabinets
Features
- Formal Dining Room, Pantry, Updated Kitchen
- Flooring: Tile, Vinyl, Carpet
- Number of fireplaces: 1
- Fireplace features: Family Room
Interior area
- Total structure area: 2,568
- Total interior livable area: 2,568 sqft
Property
Parking
- Total spaces: 3
- Parking features: Direct Access, Side Yard Access, Garage Door Opener
- Garage spaces: 3
Accessibility
- Accessibility features: None
Features
- Levels: Two
- Stories: 2
- Exterior features: Storage
- Pool features: None, Community
- Fencing: Fenced
- Has view: Yes
- View description: Hills
Lot
- Size: 9,583 Square Feet
- Features: Court, Front Yard, Back Yard, Side Yard, Landscape Back, Landscape Front
Details
- Parcel number: 2063320051
- Special conditions: Standard
- Other equipment: Irrigation Equipment
Construction
Type & style
- Home type: SingleFamily
- Architectural style: Traditional
- Property subtype: Single Family Residence
Materials
- Stucco
- Foundation: Slab
- Roof: Tile
Condition
- Existing
- New construction: No
- Year built: 1991
Utilities & green energy
- Electric: No Solar
- Utilities for property: Internet Available
Green energy
- Energy efficient items: Thermostat
Community & HOA
Community
- Subdivision: Vista Tassajara
HOA
- Has HOA: Yes
- Amenities included: Greenbelt, Playground, Pool
- Services included: Common Area Maint, Management Fee, Reserve Fund
- HOA fee: $560 quarterly
- HOA name: VISTA TASSAJARA HOA
- HOA phone: 925-454-1987
Location
- Region: Danville
Financial & listing details
- Price per square foot: $857/sqft
- Tax assessed value: $2,244,000
- Annual tax amount: $25,464
- Date on market: 5/2/2024
Price history
| Date | Event | Price |
|---|---|---|
| 5/28/2024 | Sold | $2,200,000+0%$857/sqft |
Source:  CCAR #41058238 Report a problem CCAR #41058238 Report a problem | ||
| 5/9/2024 | Pending sale | $2,199,900$857/sqft |
Source:  bridgeMLS/CCAR/Bay East AOR #41058238 Report a problem bridgeMLS/CCAR/Bay East AOR #41058238 Report a problem | ||
| 5/2/2024 | Listed for sale | $2,199,900+417.6%$857/sqft |
Source: bridgeMLS/CCAR/Bay East AOR #41058238 Report a problem | ||
| 8/21/1990 | Sold | $425,000$165/sqft |
Source: Agent Provided Report a problem | ||
Public tax history
| Year | Property taxes | Tax assessment |
|---|---|---|
| 2025 | $25,464 +171.9% | $2,244,000 +198.6% |
| 2024 | $9,364 +2.4% | $751,407 +2% |
| 2023 | $9,143 +0.7% | $736,674 +2% |
| 2022 | $9,076 +2.2% | $722,230 +2% |
| 2021 | $8,882 +1.2% | $708,070 +1% |
| 2020 | $8,780 +1.1% | $700,810 +2% |
| 2019 | $8,688 +3.8% | $687,069 +2% |
| 2018 | $8,373 +3.7% | $673,598 +2% |
| 2017 | $8,074 +1.3% | $660,391 +2% |
| 2016 | $7,968 +2.8% | $647,443 +1.5% |
| 2015 | $7,754 | $637,719 +2% |
| 2014 | $7,754 | $625,228 +0.5% |
| 2013 | -- | $622,404 +2% |
| 2012 | -- | $610,201 +2% |
| 2011 | -- | $598,237 +0.8% |
| 2010 | -- | $593,767 -0.2% |
| 2009 | -- | $595,178 +2% |
| 2008 | -- | $583,509 +2% |
| 2007 | -- | $572,069 +2% |
| 2006 | -- | $560,853 +2% |
| 2005 | -- | $549,857 +2% |
| 2004 | -- | $539,076 +1.9% |
| 2003 | -- | $529,197 +2% |
| 2002 | -- | $518,822 +2% |
| 2001 | -- | $508,650 |
Find assessor info on the county website
Neighborhood: 94506
Nearby homes
- $1,762,7004 bd2 ba2.2k sqft88 Hillview Dr, Danville, CA 94506Off Market
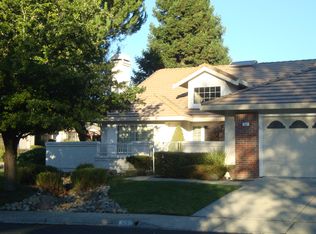
- $2,250,0005 bd3 ba2.7k sqft92 Hillview Dr, Danville, CA 94506Sold
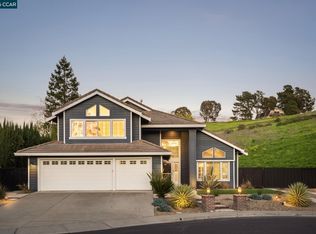
- $2,113,6004 bd3 ba3.4k sqft17 Hillview Ct, Danville, CA 94506Off Market
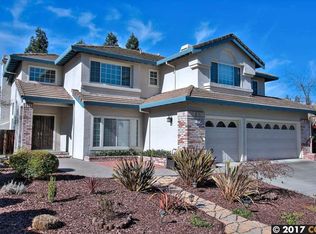
- $1,932,8005 bd3 ba2.7k sqft91 Hillview Dr, Danville, CA 94506Off Market
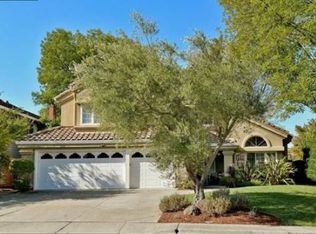
- $2,228,5005 bd3 ba3.4k sqft89 Hillview Dr, Danville, CA 94506Off Market
- $1,828,1004 bd2 ba2.2k sqft15 Hillview Ct, Danville, CA 94506Off Market
- $1,781,6004 bd3 ba2.5k sqft19 Hillview Ct, Danville, CA 94506Off Market
- $2,356,7004 bd3 ba2.7k sqft86 Hillview Dr, Danville, CA 94506Off Market
Nearby schools
GreatSchools rating
- 10/10Golden View Elementary SchoolGrades: K-5Distance: 2 mi
- 9/10Diablo Vista Middle SchoolGrades: 6-8Distance: 0.8 mi
- 10/10Monte Vista High SchoolGrades: 9-12Distance: 5.5 mi
Schools provided by the listing agent
- District: San Ramon Valley (925) 552-5500
Source: CCAR. This data may not be complete. We recommend contacting the local school district to confirm school assignments for this home.
Get a cash offer in 3 minutes
Find out how much your home could sell for in as little as 3 minutes with a no-obligation cash offer.
Estimated market value
$2,219,200
Get a cash offer in 3 minutes
Find out how much your home could sell for in as little as 3 minutes with a no-obligation cash offer.
Estimated market value
$2,219,200
- California
- Contra Costa County
- Danville
- 94506
- 90 Hillview Dr
Nearby cities
Nearby zip codes
Other Danville Topics
