Tucked away at the end of a quiet cul-de-sac siding to open space, this Vista Tassajara home offers rare privacy & nearly $300,000 in upgrades & improvements. From pristine curb appeal to the backyard oasis, every inch of this property has been curated for a modern, high-end lifestyle. Step inside to a bright open floor plan complemented by laminate plank flooring throughout the downstairs, except tile in the laundry room. The kitchen is a chef’s dream equipped w/ high-end appliances including a built-in refrigerator & double oven. In addition to the eating nook, a large island w/ barstool seating opens to the family room featuring a stacked stone fireplace, bar w/ wine fridge & cabinet storage. Downstairs also features a desirable 1st floor bedroom w/ updated full bath next door. Upstairs, the primary suite overlooks the serene backyard & includes a contemporary bath w/ freestanding soaking tub, custom tile shower & quartz countertops. Down the hall is ample linen storage & a full bath w/ custom tile & newer LVP flooring. All four upstairs bedrooms feature brand-new carpet, including an oversized bedroom ideal as a bonus room, playroom or office. The backyard is designed for relaxing & entertaining w/ pool & spa, outdoor kitchen w/ new BBQ, built-in firepit, RV parking & more.
Sold for $2,250,000
$2,250,000
92 Hillview Dr, Danville, CA 94506
5beds
2,780sqft
Single Family Residence
Built in 1991
10,018 Square Feet Lot
$2,221,900 Zestimate®
$809/sqft
$7,128 Estimated rent
Home value
$2,221,900
$2.00M - $2.47M
$7,128/mo
Zestimate® history
Owner options
List your home for rent
$7,128/mo
Rent Zestimate®
Find your next renter with Zillow Rental Manager. Plus, with online applications, you can quickly screen prospective tenants – for free.
$7,128/mo
Rent Zestimate®
Refinance and save
$14,797/mo
Est. payment
Refinancing to a lower rate could help reduce your monthly payments and save thousands over the life of the loan.
$14,797/mo
Est. payment
Explore your selling options
Work with a Zillow partner agent
Leverage their expertise and Zillow's premium Showcase listings to get your home seen by more buyers.
Get startedList with your own agent
Get your home in front of millions of buyers by listing it on Zillow.
Learn how to do itSell it yourself
Take full control of how buyers see your home on Zillow by listing For Sale by Owner (FSBO).
List your homeWhat's special
Rv parkingBackyard oasisPristine curb appealCustom tile showerQuartz countertopsBright open floor planEating nook
Zillow last checked:
Listing updated:
Listed by:
Ann Marie Nugent DRE #01230832 925-260-8883,
Compass,
Jim Walberg DRE #01119801 925-260-8800,
Compass
Bought with:
Cindy Cashen, DRE #02022687
Intero Real Estate Services
Source: CCAR,MLS#: 41126327
Facts & features
Interior
Bedrooms & bathrooms
- Bedrooms: 5
- Bathrooms: 3
- Full bathrooms: 3
Rooms
- Room types: 1 Bedroom, 1 Bath, Main Entry, Family Room
Kitchen
- Features: Breakfast Bar, Breakfast Nook, Counter - Solid Surface, Eat-in Kitchen, Disposal, Gas Range/Cooktop, Kitchen Island, Pantry, Refrigerator, Updated Kitchen
Heating
- Zoned, Natural Gas
Cooling
- Central Air
Appliances
- Included: Gas Range, Refrigerator, Gas Water Heater
- Laundry: Laundry Room, Common Area
Features
- Formal Dining Room, Breakfast Bar, Breakfast Nook, Counter - Solid Surface, Pantry, Updated Kitchen
- Flooring: Laminate, Vinyl
- Windows: Double Pane Windows
- Number of fireplaces: 1
- Fireplace features: Family Room, Gas Starter, Stone
Interior area
- Total structure area: 2,780
- Total interior livable area: 2,780 sqft
Property
Parking
- Total spaces: 3
- Parking features: Garage, Direct Access, Garage Faces Front, Garage Door Opener
- Garage spaces: 3
Features
- Levels: Two
- Stories: 2
- Exterior features: Garden/Play
- Has private pool: Yes
- Pool features: In Ground, Pool/Spa Combo
- Fencing: Fenced
- Has view: Yes
- View description: Hills
Lot
- Size: 10,018 Square Feet
- Features: Court, Cul-De-Sac, Premium Lot, Sloped Up, Landscaped, Back Yard, Front Yard, Side Yard
Details
- Parcel number: 2063320069
- Special conditions: Standard
Construction
Type & style
- Home type: SingleFamily
- Architectural style: Traditional
- Property subtype: Single Family Residence
Materials
- Wood Siding
- Roof: Tile
Condition
- Existing
- New construction: No
- Year built: 1991
Details
- Builder model: Monarchy
- Builder name: Stand Pacific
Utilities & green energy
- Electric: No Solar
- Water: Public
Community & HOA
Community
- Subdivision: Vista Tassajara
HOA
- Has HOA: Yes
- Amenities included: Greenbelt, Playground, Pool, Spa/Hot Tub, Picnic Area
- Services included: Common Area Maint, Management Fee, Reserve Fund, Maintenance Grounds
- HOA fee: $591 quarterly
- HOA name: VISTA TASSAJARA HOA
- HOA phone: 925-454-1987
Location
- Region: Danville
Financial & listing details
- Price per square foot: $809/sqft
- Tax assessed value: $1,393,837
- Annual tax amount: $16,260
- Date on market: 3/11/2026
Price history
| Date | Event | Price |
|---|---|---|
| 4/17/2026 | Sold | $2,250,000+0%$809/sqft |
Source:  CCAR #41126327 Report a problem CCAR #41126327 Report a problem | ||
| 3/20/2026 | Pending sale | $2,249,000$809/sqft |
Source: CCAR #41126327 Report a problem | ||
| 3/11/2026 | Listed for sale | $2,249,000+83.6%$809/sqft |
Source: CCAR #41126327 Report a problem | ||
| 8/31/2017 | Sold | $1,225,000-5.7%$441/sqft |
Source: CCAR #40789021 Report a problem | ||
| 7/28/2017 | Pending sale | $1,299,000$467/sqft |
Source: Pacific Union International Inc. #40789021 Report a problem | ||
| 7/13/2017 | Listed for sale | $1,299,000+177%$467/sqft |
Source: Pacific Union International Inc. #40789021 Report a problem | ||
| 6/27/1997 | Sold | $469,000$169/sqft |
Source: Public Record Report a problem | ||
Public tax history
| Year | Property taxes | Tax assessment |
|---|---|---|
| 2025 | $16,260 +2% | $1,393,837 +2% |
| 2024 | $15,946 +1.5% | $1,366,507 +2% |
| 2023 | $15,704 +0.7% | $1,339,714 +2% |
| 2022 | $15,589 +2.1% | $1,313,446 +2% |
| 2021 | $15,261 +0.9% | $1,287,693 +1% |
| 2020 | $15,127 +1.1% | $1,274,490 +2% |
| 2019 | $14,960 +3.8% | $1,249,500 +2% |
| 2018 | $14,411 +60% | $1,225,000 +64% |
| 2017 | $9,007 +1.3% | $747,031 +2% |
| 2016 | $8,892 +2.7% | $732,384 +1.5% |
| 2015 | $8,659 | $721,384 +2% |
| 2014 | $8,659 | $707,254 +0.5% |
| 2013 | -- | $704,058 +2% |
| 2012 | -- | $690,254 +2% |
| 2011 | -- | $676,721 +0.8% |
| 2010 | -- | $671,664 -0.2% |
| 2009 | -- | $673,261 +2% |
| 2008 | -- | $660,061 +2% |
| 2007 | -- | $647,120 +2% |
| 2006 | -- | $634,433 +2% |
| 2005 | -- | $621,994 +15.8% |
| 2004 | -- | $537,250 +1.9% |
| 2003 | -- | $527,404 +2% |
| 2002 | -- | $517,064 +2% |
| 2001 | -- | $506,927 |
Find assessor info on the county website
Neighborhood: 94506
Nearby homes
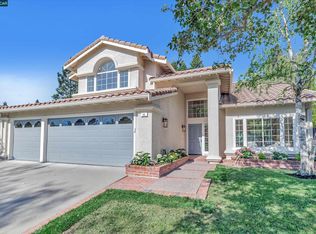
- $2,200,0004 bd3 ba2.5k sqft90 Hillview Dr, Danville, CA 94506Sold
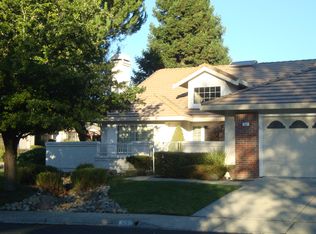
- $1,762,7004 bd2 ba2.2k sqft88 Hillview Dr, Danville, CA 94506Off Market
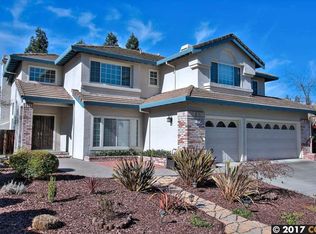
- $2,113,6004 bd3 ba3.4k sqft17 Hillview Ct, Danville, CA 94506Off Market
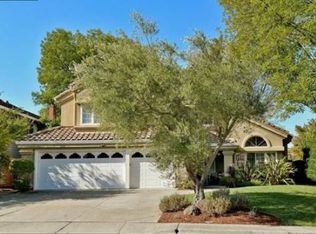
- $1,925,6005 bd3 ba2.7k sqft91 Hillview Dr, Danville, CA 94506Off Market
- $1,771,5004 bd3 ba2.5k sqft19 Hillview Ct, Danville, CA 94506Off Market
- $1,763,1004 bd3 ba2.5k sqft95 Hillview Dr, Danville, CA 94506Off Market
- $2,078,1005 bd3 ba3.4k sqft93 Hillview Dr, Danville, CA 94506Off Market
- $2,216,0005 bd3 ba3.4k sqft89 Hillview Dr, Danville, CA 94506Off Market
Nearby schools
GreatSchools rating
- 10/10Golden View Elementary SchoolGrades: K-5Distance: 2 mi
- 9/10Diablo Vista Middle SchoolGrades: 6-8Distance: 0.8 mi
- 10/10Monte Vista High SchoolGrades: 9-12Distance: 5.5 mi
Get a cash offer in 3 minutes
Find out how much your home could sell for in as little as 3 minutes with a no-obligation cash offer.
Estimated market value
$2,221,900
Get a cash offer in 3 minutes
Find out how much your home could sell for in as little as 3 minutes with a no-obligation cash offer.
Estimated market value
$2,221,900
- California
- Contra Costa County
- Danville
- 94506
- 92 Hillview Dr
Nearby cities
Nearby zip codes
Other Danville Topics
