Discover a slice of paradise with this stunningly remodeled home located in the vibrant lake community of Kimberling City. Boasting an expansive layout, this property features six bedrooms, with two on the main level for easy accessibility and four additional rooms on the lower level, ensuring plenty of space for family and guests alike.Step inside to find soaring ceilings that perfectly frame a custom fireplace, setting the scene for cozy evenings and memory-making. The entire home showcases modern finishes that blend seamlessly with its surroundings, creating an inviting atmosphere that's sure to impress.Entertaining is a breeze with two living areas, one on each level. The heart of the home extends outdoors to a covered back deck and a lower-level patio area, both ideal spots for hosting lively gatherings or enjoying tranquil views of Table Rock Lake.Outside, the charm continues with a fire pit area where stories and marshmallows are toasted under starlit skies. Situated on approximately 0.85 acres spanning two lots, this home offers ample space to roam and relax.Residents will delight in the local conveniences of Kimberling City, from boutique shopping and delightful dining to a marina equipped with public boat launches, campgrounds, and boat rentals.Ready to dive into laid-back living with a splash of remarkable comfort and style? This gem offers it all--tranquility, community, and exquisitely crafted luxury. Welcome to your next chapter by the lake!**Photos are virtually staged**
Closed
Price Unknown
90 Johnson Way Lane, Kimberling City, MO 65686
6beds
2,578sqft
Single Family Residence
Built in 1977
0.85 Acres Lot
$476,900 Zestimate®
$--/sqft
$3,039 Estimated rent
Home value
$476,900
$444,000 - $515,000
$3,039/mo
Zestimate® history
Owner options
List your home for rent
$3,039/mo
Rent Zestimate®
Find your next renter with Zillow Rental Manager. Plus, with online applications, you can quickly screen prospective tenants – for free.
$3,039/mo
Rent Zestimate®
Refinance and save
$500/mo
Est. payment
Refinancing to a lower rate could help reduce your monthly payments and save thousands over the life of the loan.
$500/mo
Est. payment
Explore your selling options
Work with a Zillow partner agent
Leverage their expertise and Zillow's premium Showcase listings to get your home seen by more buyers.
Get startedList with your own agent
Get your home in front of millions of buyers by listing it on Zillow.
Learn how to do itSell it yourself
Take full control of how buyers see your home on Zillow by listing For Sale by Owner (FSBO).
List your homeWhat's special
Zillow last checked:
Listing updated:
Listed by:
Parker Stone 417-294-2294,
Keller Williams Tri-Lakes
Bought with:
Parker Stone, 2004010086
Keller Williams Tri-Lakes
Source: SOMOMLS as distributed by MLS GRID,MLS#: 60274661
Facts & features
Interior
Bedrooms & bathrooms
- Bedrooms: 6
- Bathrooms: 3
- Full bathrooms: 3
Rooms
- Room types: Bedroom, Master Bedroom, Family Room, Living Room, Pantry
Bedroom 1
- Area: 231.42
- Dimensions: 19.11 x 12.11
Bedroom 2
- Area: 136.08
- Dimensions: 12.6 x 10.8
Bedroom 3
- Area: 192.78
- Dimensions: 16.2 x 11.9
Bedroom 4
- Area: 105.45
- Dimensions: 11.1 x 9.5
Bedroom 5
- Area: 164.56
- Dimensions: 13.6 x 12.1
Bedroom 6
- Area: 150.96
- Dimensions: 13.6 x 11.1
Bathroom full
- Area: 61.95
- Dimensions: 10.5 x 5.9
Bathroom full
- Area: 49.92
- Dimensions: 7.8 x 6.4
Bathroom full
- Area: 100
- Dimensions: 10 x 10
Dining room
- Area: 186.88
- Dimensions: 14.6 x 12.8
Family room
- Area: 270.48
- Dimensions: 19.6 x 13.8
Kitchen
- Area: 115.83
- Dimensions: 11.7 x 9.9
Living room
- Area: 322.26
- Dimensions: 24.6 x 13.1
Utility room
- Area: 34.5
- Dimensions: 6.9 x 5
Heating
- Fireplace(s), Heat Pump, Electric, Wood
Cooling
- Attic Fan, Ceiling Fan(s), Central Air
Appliances
- Included: Dishwasher, Disposal, Dryer, Electric Water Heater, Exhaust Fan, Free-Standing Electric Oven, Microwave, Refrigerator, Washer
- Laundry: In Basement, W/D Hookup
Features
- Granite Counters, High Ceilings, Soaking Tub, Solid Surface Counters, Vaulted Ceiling(s), Walk-In Closet(s), Walk-in Shower
- Flooring: Carpet, Hardwood, Tile, Vinyl
- Windows: Double Pane Windows
- Basement: Finished,Walk-Out Access,Walk-Up Access,Full
- Attic: Pull Down Stairs
- Has fireplace: Yes
- Fireplace features: Basement, Glass Doors, Insert, Living Room, Stone, Wood Burning
Interior area
- Total structure area: 2,578
- Total interior livable area: 2,578 sqft
- Finished area above ground: 1,540
- Finished area below ground: 1,038
Property
Parking
- Total spaces: 2
- Parking features: Garage Faces Side
- Attached garage spaces: 2
Features
- Levels: One
- Stories: 1
- Patio & porch: Covered, Deck, Front Porch
- Exterior features: Rain Gutters
- Fencing: Metal,Partial
- Has view: Yes
- View description: Lake, Panoramic, Water
- Has water view: Yes
- Water view: Lake,Water
Lot
- Size: 0.85 Acres
- Dimensions: 2 Lots
- Features: Rolling Slope
Details
- Additional structures: Outbuilding
- Parcel number: 143.005003004004.000
Construction
Type & style
- Home type: SingleFamily
- Architectural style: Ranch
- Property subtype: Single Family Residence
Materials
- Brick, HardiPlank Type
- Roof: Composition
Condition
- Year built: 1977
Utilities & green energy
- Sewer: Septic Tank
- Water: Shared Well
Community & HOA
Community
- Subdivision: Stonebridge West
HOA
- Services included: Water
- HOA fee: $500 annually
Location
- Region: Kimberling City
Financial & listing details
- Tax assessed value: $108,800
- Annual tax amount: $1,108
- Date on market: 8/3/2024
- Road surface type: Chip And Seal, Asphalt
Price history
| Date | Event | Price |
|---|---|---|
| 9/13/2024 | Sold | -- |
Source:  SOMOMLS as distributed by MLS GRID #60274661 Report a problem SOMOMLS as distributed by MLS GRID #60274661 Report a problem | ||
| 8/29/2024 | Pending sale | $485,000$188/sqft |
Source: SOMOMLS as distributed by MLS GRID #60274661 Report a problem | ||
| 8/3/2024 | Listed for sale | $485,000+94%$188/sqft |
Source: SOMOMLS as distributed by MLS GRID #60274661 Report a problem | ||
| 8/24/2023 | Sold | -- |
Source: SOMOMLS as distributed by MLS GRID #60247550 Report a problem | ||
| 7/23/2023 | Pending sale | $250,000$97/sqft |
Source: SOMOMLS as distributed by MLS GRID #60247550 Report a problem | ||
| 7/19/2023 | Listed for sale | $250,000$97/sqft |
Source: SOMOMLS as distributed by MLS GRID #60247550 Report a problem | ||
| 3/9/2004 | Sold | -- |
Source: Agent Provided Report a problem | ||
Public tax history
| Year | Property taxes | Tax assessment |
|---|---|---|
| 2025 | $1,012 0% | $20,670 |
| 2024 | $1,012 +0.1% | $20,670 |
| 2023 | $1,011 +0.6% | $20,670 |
| 2022 | $1,005 | $20,670 |
| 2021 | -- | $20,670 |
| 2020 | -- | $20,670 |
| 2019 | -- | $20,670 |
| 2018 | -- | $20,670 |
| 2017 | $890 -0.2% | $20,670 |
| 2016 | $891 +2.6% | $20,670 |
| 2015 | $869 -10.1% | $20,670 -11.6% |
| 2014 | $966 -0.2% | $23,370 |
| 2012 | $968 +0% | $23,370 |
| 2011 | $968 +0% | $23,370 |
| 2010 | $968 | $23,370 |
Find assessor info on the county website
Neighborhood: 65686
Nearby homes
- $446,7003 bd4 ba3.2k sqft77 Johnson Way Ln, Kimberling City, MO 65686Off Market

- $283,2002 bd2 ba2.1k sqft29 Black Rock Ln, Kimberling City, MO 65686Off Market

- $618,7004 bd3 ba3.3k sqft52 Black Rock Ln, Kimberling City, MO 65686Off Market
- $366,800-- bd-- ba2.8k sqft40 Johnson Way Ln, Kimberling City, MO 65686Off Market
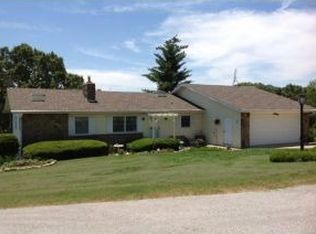
- $334,200-- bd-- ba2.2k sqft39 Johnson Way Ln, Kimberling City, MO 65686Off Market
- $604,0004 bd3 ba2.7k sqft140 Johnson Way Ln, Kimberling City, MO 65686Off Market
- $--2 bd3 ba1.6k sqft3262 Joe Bald Rd, Kimberling City, MO 65686Sold
- $595,0004 bd4 ba3.5k sqft58 Homestead Ln, Kimberling City, MO 65686Pending
Nearby schools
GreatSchools rating
- 8/10Reeds Spring Elementary SchoolGrades: 2-4Distance: 7.4 mi
- 3/10Reeds Spring Middle SchoolGrades: 7-8Distance: 7.3 mi
- 5/10Reeds Spring High SchoolGrades: 9-12Distance: 7.1 mi
Schools provided by the listing agent
- Elementary: Reeds Spring
- Middle: Reeds Spring
- High: Reeds Spring
Source: SOMOMLS as distributed by MLS GRID. This data may not be complete. We recommend contacting the local school district to confirm school assignments for this home.
Sell for more on Zillow
Get a Zillow Showcase℠ listing at no additional cost and you could sell for .
$476,900
2% more
+$9,538
With Zillow Showcase(estimated)
$486,438
- Missouri
- Stone County
- Kimberling City
- 65686
- 90 Johnson Way Lane
Nearby cities
Nearby zip codes
Other Kimberling City Topics
