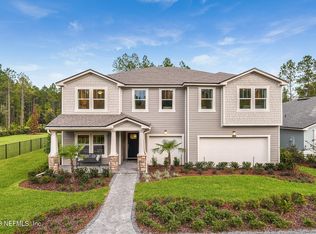
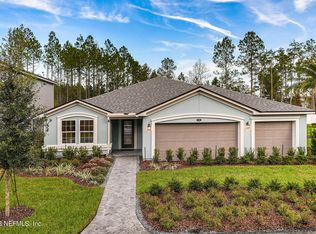
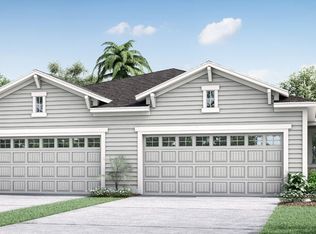
The Turners splendor shows in a thoughtfully designed floorplan that puts a premium on both hospitality and family togetherness. The L-shaped front porch, large and welcoming, opens into the foyer and a flex room, where a cozy den is optional. Then step into the airy and spacious, yet intimate, family and dining room, which flow seamlessly together along a wall of light-filled windows. From there, through an optional 9-foot sliding-glass door, a covered lanai, in lieu of the patio, can be extended. The sumptuous owners suite upstairs boasts a massive walk-in closet and a master bath that can be enhanced into an oasis with a separate walk-in shower and garden tub. In lieu of one of the two walk-in closets in the owners retreat, a third bath is an available option, while a fifth bedroom and fourth full bath can be substituted for the spacious loft.
This property is off market, which means it's not currently listed for sale or rent on Zillow. This may be different from what's available on other websites or public sources.