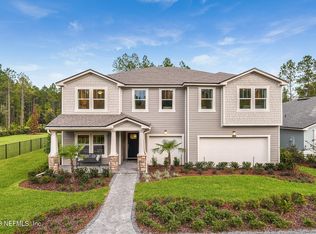
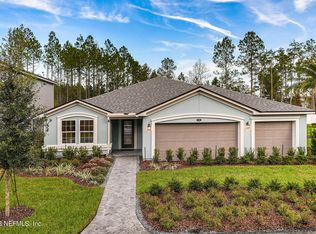
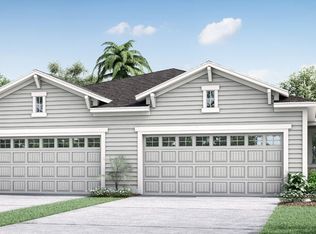
The Sebastian fuses the traditional with the contemporary in a family-focused, three-bedroom, 2.5-bath floorplan. The foyer dramatically opens to the generous family room, which flows seamlessly into the kitchen, whose island and breakfast bar overlook the dining room. From the dining room, a patio, where a covered lanai is optional, adds even more living space to the open-concept design. Upstairs, where a fourth bedroom can be added in lieu of the loft, the sumptuous owners suite fills fully the entire rear of the second floor. Not one, but two, large walk-in closets frame the master bath, which can be transformed into a lavish oasis with a separate walk-in shower and spa tub. The kitchens walk-in pantry, as well as a walk-in pantry and large laundry room upstairs, add even more storage space.
This property is not currently displayed as for sale or rent on Zillow. This may be different from what's on other websites or public sources.