Welcome to Townhouse C, an impeccably designed 3 bedroom, 3.5 bath duplex offering 2,262 square feet of masterfully curated living space. Set within a luxury condominium, this move-in-ready home seamlessly blends clean architectural elegance with the inviting comforts of home.
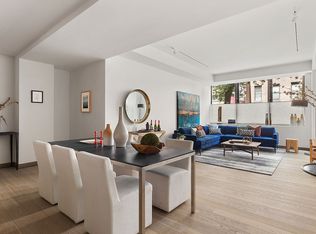
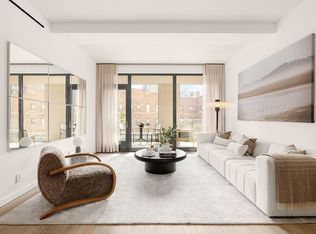
The residence opens to a proper entry foyer with a walk-in closet and powder room. Ahead you will discover the expansive great room, stretching over 31 feet in length, that effortlessly accommodates both living area and designated dining space. Grounded by beautiful fumed grey oak floors, this home is further enhanced with 10 ft ceilings and tree lined street views.
The sleek and open-concept kitchen is anchored by an extra large island with bar-seating, perfect for entertaining and casual dining. This chef’s kitchen has been tastefully appointed with a paneled Subzero refrigerator, freezer, and dishwasher, Bertazzoni double ovens and hooded stove, dual-zone wine refrigerator, Dornbracht fixtures, and recessed lighting overhead. The attractive European oak cabinetry extends to the ceiling and is complemented by antique grey marble slab backsplash and polished glass composite slab countertops.
A grand staircase punctuated by a stunning chandelier distinguishes the downstairs living and entertaining spaces from the quiet bedroom suites above. A den greets you at the top of the stairs, the perfect opportunity for a lounge or study area. A stylish wet bar with wine refrigerator further elevates this space. The in-unit washer and dryer is conveniently tucked away in its own laundry room, complete with shelving for additional storage.
The primary bedroom suite boasts northern exposures, two closets (one of which is a large walk in closet), and a five-fixture en-suite bath. The primary bath is elegantly appointed with both a shower and WetStyle Cube Collection deep soaking tub, double sinks, French limestone flooring and wall tiles, travertine slab backsplash, smoked-oak vanity, illuminated medicine cabinet with a mirror defogger, Hansgrohe fixtures, and radiant heated floors by NuHeat for a truly spa-like experience. The second and third bedrooms are graciously sized and each feature northern exposures, oversized casement windows, tons of closets, and contemporary ensuite baths.
Other notable features include 8' solid wood room doors, motorized shades, a separate 2nd floor entrance, and central AC for year round comfort and climate control.
90 Lexington Avenue is a premier condominium designed by architect Workshop/APD, offering a 24 hour doorman, concierge, live-in resident manager, and parking garage. Residents enjoy an array of luxurious amenities including an indoor swimming pool, fitness center, steam room and sauna, landscaped roofdeck with grill, playroom, and residents lounge. This apartment comes with a private storage unit in the basement for a monthly fee. Supremely positioned on a treelined street in Nomad, residents are moments away from Madison Square Park, Gramercy Park, and some of the best restaurants and shopping Manhattan has to offer. Pet-friendly!
The real estate tax assumes a 17.5% reduction under the primary residence condo abatement. Purchasers are advised to consult a tax professional to determine eligibility. Taxes are $4,666.74/month without the abatement.
Sold
$2,525,000
90 Lexington Ave #Townhouse C, New York, NY 10016
3beds
2,262sqft
Condominium
Built in 1957
-- sqft lot
$2,533,300 Zestimate®
$1,116/sqft
$-- Estimated rent
Home value
$2,533,300
$2.41M - $2.66M
Not available
Zestimate® history
Owner options
List your home for rent
Find your next renter with Zillow Rental Manager. Plus, with online applications, you can quickly screen prospective tenants – for free.
Refinance and save
$19,315/mo
Est. payment
Refinancing to a lower rate could help reduce your monthly payments and save thousands over the life of the loan.
$19,315/mo
Est. payment
Explore your selling options
Work with a Zillow partner agent
Leverage their expertise and Zillow's premium Showcase listings to get your home seen by more buyers.
Get startedList with your own agent
Get your home in front of millions of buyers by listing it on Zillow.
Learn how to do itSell it yourself
Take full control of how buyers see your home on Zillow by listing For Sale by Owner (FSBO).
List your homeWhat's special
Motorized shadesContemporary ensuite bathsDouble sinksTons of closetsFive-fixture en-suite bathDual-zone wine refrigeratorSmoked-oak vanity
Zillow last checked:
Listing updated:
Listed by:
Elana Streim,
Compass,
Rachel Simunovich
Source: StreetEasy,MLS#: S1814841
Facts & features
Interior
Bedrooms & bathrooms
- Bedrooms: 3
- Bathrooms: 4
- Full bathrooms: 3
- 1/2 bathrooms: 1
Rooms
- Room types: Bike Room, Childrens Playroom, Media Room, Package Room
Cooling
- Central Air
Appliances
- Included: Dishwasher, Washer/Dryer
- Laundry: Inside
Features
- Flooring: Hardwood
- Has fireplace: No
Interior area
- Total structure area: 2,262
- Total interior livable area: 2,262 sqft
Property
Parking
- Parking features: Garage
- Has garage: Yes
Features
- Pool features: Swimming Pool
- Has view: Yes
- View description: City
Details
- Special conditions: Resale
Construction
Type & style
- Home type: Condo
- Property subtype: Condominium
Condition
- Year built: 1957
Community & HOA
Community
- Features: Doorman
- Security: Doorman
- Subdivision: NoMad
HOA
- Has HOA: Yes
- Amenities included: Laundry, Roof Deck, Fitness Center, Elevator(s)
- Services included: Maintenance
- HOA fee: $3,770 monthly
Location
- Region: New York
Financial & listing details
- Price per square foot: $1,116/sqft
- Annual tax amount: $46,200
- Date on market: 3/10/2026
Price history
| Date | Event | Price |
|---|---|---|
| 7/7/2026 | Sold | $2,525,000+1.2%$1,116/sqft |
Source: StreetEasy #S1814841 Report a problem | ||
| 4/30/2026 | Contingent | $2,495,000$1,103/sqft |
Source: StreetEasy #S1814841 Report a problem | ||
| 3/10/2026 | Listed for sale | $2,495,000$1,103/sqft |
Source: StreetEasy #S1814841 Report a problem | ||
Public tax history
Tax history is unavailable.
Neighborhood: Flatiron District
Nearby homes
- $2,375,0002 bd3 ba2.3k sqft90 Lexington Ave APT THD, New York, NY 10016Sold
- $2,550,0002 bd3 ba1.5k sqft90 Lexington Ave APT 5D, New York, NY 10016Sold
- $35,6383 bd4 ba2k sqft90 Lexington Ave APT 10C, New York, NY 10016Sold
- $1,580,900-- bd-- ba1.1k sqft90 Lexington Ave APT 6F, New York, NY 10016Off Market
- $1,862,8001 bd2 ba1k sqft90 Lexington Ave APT 7A, New York, NY 10016Off Market
- $3,900,000-- bd-- ba2k sqft90 Lexington Ave APT 8C, New York, NY 10016Sold
- $1,850,0001 bd2 ba1.1k sqft90 Lexington Ave APT 9A, New York, NY 10016For Sale
- $3,500,0002 bd3 ba1.5k sqft90 Lexington Ave APT 10D, New York, NY 10016Sold
- $2,685,000-- bd-- ba2.3k sqft90 Lexington Ave APT THB, New York, NY 10016Sold
Nearby schools
GreatSchools rating
- 5/10Ps 116 Mary Lindley MurrayGrades: PK-6Distance: 0.3 mi
- 8/10Jhs 104 Simon BaruchGrades: 6-8Distance: 0.4 mi
- 9/10Baruch College Campus High SchoolGrades: 9-12Distance: 0.1 mi
- New York
- New York County
- New York
- 10016
- Manhattan
- Flatiron District
- 90 Lexington Ave Unit Townhouse C
Nearby cities
Nearby neighborhoods
Nearby zip codes
Other New York Topics
