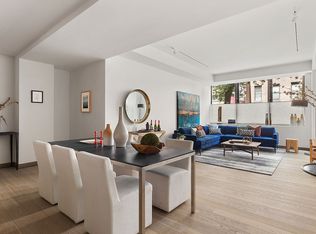
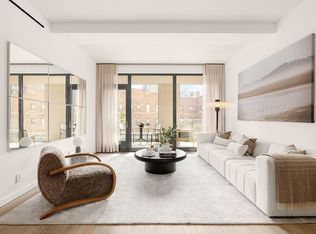
A beautifully proportioned over sized 1 bedroom, 1.5 bath residence with soaring 10.5’+ ceilings, floor to ceiling north-facing windows, and a private terrace offering open city views with a view of the Chrysler Building.
Designed by Workshop/APD, the home features a seamless open layout with a refined material palette of French limestone, silver travertine, and fumed grey oak flooring. Thoughtful details throughout include cove lighting, custom storage, solid wood doors, and concealed window pockets wired for motorized shades.
The kitchen is both sleek and highly functional, outfitted with custom European oak cabinetry, polished Glassos countertops, antique grey marble backsplash, Dornbracht fixtures, and a full suite of Bertazzoni and Sub-Zero appliances, including a wine cooler.
The primary suite offers a true sense of retreat, complete with a generous walk-in closet and a five-fixture bath finished in limestone and travertine, radiant heated floors, and a deep soaking tub. A stylish powder room and refined millwork complete the home.
88 & 90 Lex blends classic pre-war architecture with modern design, ideally positioned where Gramercy, Flatiron, and NoMad converge, just moments from Madison Square Park and some of Manhattan’s best dining and shopping.
Residents enjoy over 10,000 square feet of amenities, including a 24-hour doorman and concierge, state-of-the-art fitness center and yoga studio, indoor pool with Jacuzzi, steam and sauna, landscaped roof deck, resident lounge with screening room, playroom, and on-site parking.
A turnkey home in one of downtown’s most connected and vibrant locations.
Please note that the listed taxes reflect a primary residence abatement.
In contract
$1,850,000
90 Lexington Ave APT 9A, New York, NY 10016
1beds
1,185sqft
Condominium
Built in 1957
-- sqft lot
$1,792,100 Zestimate®
$1,561/sqft
$2,015/mo HOA
What's special
Custom european oak cabinetryCove lightingLandscaped roof deckGenerous walk-in closetRefined millworkCustom storageDeep soaking tub
- 102 days |
- 28 |
- 2 |
Zillow last checked:
Listing updated:
Listed by:
Compass 917-886-5140,
John Lee,
Boris Fabrikant
Source: StreetEasy,MLS#: S1823025
Facts & features
Interior
Bedrooms & bathrooms
- Bedrooms: 1
- Bathrooms: 2
- Full bathrooms: 2
Rooms
- Room types: Childrens Playroom, Package Room
Cooling
- Central Air
Appliances
- Included: Dishwasher, Washer/Dryer
- Laundry: Inside
Features
- Flooring: Hardwood
Interior area
- Total structure area: 1,185
- Total interior livable area: 1,185 sqft
Property
Parking
- Parking features: Garage
- Has garage: Yes
Features
- Patio & porch: Terrace, Other
- Exterior features: Balcony, Terrace
- Pool features: Swimming Pool
- Has view: Yes
- View description: City, Skyline
Details
- Parcel number: 008821138
- Special conditions: Resale
Construction
Type & style
- Home type: Condo
- Property subtype: Condominium
Condition
- Year built: 1957
Community & HOA
Community
- Features: Doorman, Full Time Doorman
- Security: Doorman, Full-Time Doorman
- Subdivision: NoMad
HOA
- Has HOA: Yes
- Amenities included: Laundry, Fitness Center, Elevator(s)
- Services included: Maintenance
- HOA fee: $2,015 monthly
Location
- Region: New York
Financial & listing details
- Price per square foot: $1,561/sqft
- Tax assessed value: $592,123
- Annual tax amount: $25,668
- Date on market: 4/20/2026
Estimated market value
$1,792,100
$1.70M - $1.88M
$7,466/mo
Price history
| Date | Event | Price |
|---|---|---|
| 6/16/2026 | Contingent | $1,850,000$1,561/sqft |
Source: StreetEasy #S1823025 Report a problem | ||
| 4/20/2026 | Listed for sale | $1,850,000-25.9%$1,561/sqft |
Source: StreetEasy #S1823025 Report a problem | ||
| 1/26/2026 | Listing removed | $2,495,000$2,105/sqft |
Source: StreetEasy #S1779004 Report a problem | ||
| 8/6/2025 | Price change | $2,495,000-9.3%$2,105/sqft |
Source: StreetEasy #S1779004 Report a problem | ||
| 7/9/2025 | Listed for sale | $2,750,000+23.9%$2,321/sqft |
Source: StreetEasy #S1779004 Report a problem | ||
| 8/24/2016 | Sold | $2,219,685$1,873/sqft |
Source: Public Record Report a problem | ||
Public tax history
| Year | Property taxes | Tax assessment |
|---|---|---|
| 2025 | $31,267 +0.7% | $266,456 +6.3% |
| 2024 | $31,061 +0.6% | $250,630 -5.8% |
| 2023 | $30,862 | $266,004 +0.3% |
| 2022 | -- | $265,093 +0.2% |
| 2021 | -- | $264,641 -8.8% |
| 2020 | -- | $290,284 +2.3% |
| 2019 | $28,471 +6.8% | $283,758 +9.3% |
| 2018 | $26,664 +1.7% | $259,675 +5.6% |
| 2017 | $26,230 | $245,814 |
Find assessor info on the county website
Monthly payment
Climate risks
Neighborhood: Flatiron District
Nearby schools
GreatSchools rating
- 5/10Ps 116 Mary Lindley MurrayGrades: PK-6Distance: 0.3 mi
- 8/10Jhs 104 Simon BaruchGrades: 6-8Distance: 0.4 mi
- 9/10Baruch College Campus High SchoolGrades: 9-12Distance: 0.1 mi
- $2,375,0002 bd3 ba2.3k sqft90 Lexington Ave APT THD, New York, NY 10016Sold
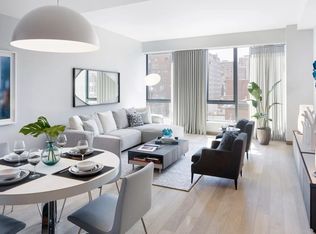
- $2,550,0002 bd3 ba1.5k sqft90 Lexington Ave APT 5D, New York, NY 10016Sold
- $35,6383 bd4 ba2k sqft90 Lexington Ave APT 10C, New York, NY 10016Sold
- $1,460,600-- bd-- ba1.1k sqft90 Lexington Ave APT 6F, New York, NY 10016Off Market
- $1,854,7001 bd2 ba1k sqft90 Lexington Ave APT 7A, New York, NY 10016Off Market
- $3,900,000-- bd-- ba2k sqft90 Lexington Ave APT 8C, New York, NY 10016Sold
- $3,500,0002 bd3 ba1.5k sqft90 Lexington Ave APT 10D, New York, NY 10016Sold
- $2,685,000-- bd-- ba2.3k sqft90 Lexington Ave APT THB, New York, NY 10016Sold
A local agent can set up tours, give advice and negotiate with sellers.
Similar homes
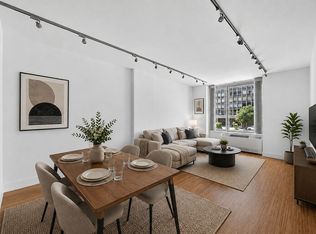
- $1,535,0002 bd2 ba1.1k sqft303 E 33rd St APT 3G, New York, NY 10016Active
 MLS ID #S1840110, Evan Rowan, Listing by: Douglas Elliman. StreetEasy
 - $2,275,0001 bd1 ba1.1k sqftHuys, New York, NY 10016Active
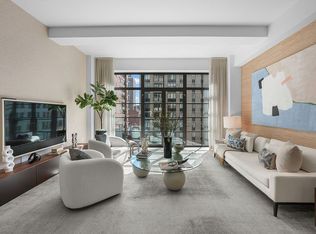 MLS ID #S1817864, John Gasdaska, Listing by: Douglas Elliman. StreetEasy
 - $1,975,0002 bd2 ba1k sqftNolen, New York, NY 10016Active
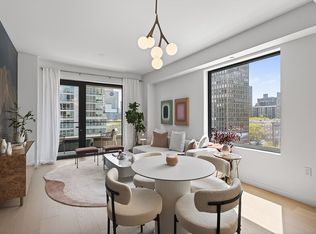 MLS ID #S1809232, Glenn Davis, Listing by: SERHANT.. StreetEasy
 - $1,875,0003 bd3 ba1.3k sqft505 West 43rd – Charlie West, New York, NY 10036Active
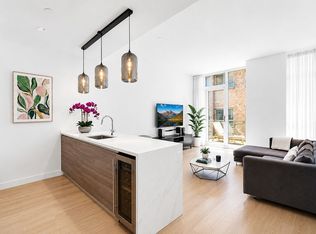 MLS ID #S1826061, Jesse Feldman, Listing by: Corcoran. StreetEasy
 - $1,650,0002 bd2 ba933 sqft517 West 29th, New York, NY 10001ActiveMLS ID #S1839547, Kobi Lahav, Listing by: Living New York. StreetEasy
- $1,990,0001 bd1 ba1k sqftThe Bryant, New York, NY 10018ActiveMLS ID #S1833061, Si Zhang, Listing by: Homix Realty Inc.. StreetEasy
- $1,800,0002 bd3 ba1.1k sqft611 West 56th Street, New York, NY 10019ActiveMLS ID #S1819354, Francis Russo, Listing by: SPORN GROUP LLC. StreetEasy
- $1,799,0002 bd3 ba1.1k sqftBloom On Forty Fifth, New York, NY 10036ActiveMLS ID #S1824909, Blake Dinour, Listing by: Triumph Property Group. StreetEasy
- $2,450,0002 bd2 ba1.5k sqftGramercy North, New York, NY 10010ActiveMLS ID #S1831608, Matthew Melinger, Listing by: Brown Harris Stevens. StreetEasy
- $1,890,0002 bd2 ba1k sqft208 Delancey, New York, NY 10002ActiveMLS ID #S1819280, Kevin Yu, Listing by: Tru International Realty Corp. StreetEasy
- $1,795,0002 bd2 ba1.1k sqft505 West 43rd – Charlie West, New York, NY 10036ActiveMLS ID #S1816520, Jane Powers, Listing by: Douglas Elliman. StreetEasy
- $1,675,0002 bd1 ba914 sqft517 West 29th, New York, NY 10001ActiveMLS ID #S1839544, Kobi Lahav, Listing by: Living New York. StreetEasy
- $1,800,0002 bd2 ba1k sqft302 East 96th Street, New York, NY 10128ActiveMLS ID #S1831975, Patrick Lehman, Listing by: Compass. StreetEasy
- $1,700,0002 bd3 ba1.1k sqft611 West 56th Street, New York, NY 10019ActiveMLS ID #S1819356, Francis Russo, Listing by: SPORN GROUP LLC. StreetEasy
- $1,895,0002 bd3 ba1.4k sqft75 Wall St APT 38O, New York, NY 10005ActiveMLS ID #S1826345, Richard Herschenfeld, Listing by: The Agency. StreetEasy
- $1,915,0003 bd3 ba1.7k sqftDistrict, New York, NY 10038ActiveMLS ID #S1837501, h.boudiaf@gmail.com, Listing by: Owner. StreetEasy
- $1,999,5001 bd2 ba947 sqftOne Essex Crossing, New York, NY 10002ActiveMLS ID #S1836181, Sebastian Ferrari, Listing by: SERHANT.. StreetEasy
- $1,695,0001 bd1 ba796 sqftForena, New York, NY 10011ActiveMLS ID #S1809042, Yue Zhang, Listing by: Keller Williams NYC. StreetEasy
- $1,800,0001 bd2 ba1.4k sqft99 John Deco Lofts, New York, NY 10038ActiveMLS ID #S1812748, Sofia Falleroni, Listing by: Sotheby's International Realty. StreetEasy
- $1,825,0003 bd2 ba1.2k sqftThe Manhattan Belle, Brooklyn, NY 11222ActiveMLS ID #S1824317, Bethoney Shen At Nest Seekers, Listing by: Nest Seekers International. StreetEasy
