Amidst rolling hayfields and sweeping mountain views, House of Sky is a modern retreat designed for serenity and connection to nature. The striking stone-and-wood exterior opens to expansive western windows framing the Blue Ridge horizon. Designed by Lavinia Pasquina Fici and John Nahra, the home blends artistry with function in an exceptional 53-acre setting with hayfields, vineyard, and orchard. Inside, the open kitchen/dining/living space soars with 15’ ceilings, bleached white oak floors, and walls of glass. Custom Cabico cabinetry, Brazilian granite, Caesarstone, and top appliances—Wolf, Sub-Zero, Bosch, and Grohe—make the kitchen a chef’s dream. Sliding doors lead to terraces for outdoor dining and entertaining. The primary suite features floor-to-ceiling windows, a luxurious travertine bath with soaking tub, radiant heat, and spacious closet. A second bedroom with built-in bunks, private library, and lower-level wine cellar complete the home. Additional highlights include a garage, well-equipped laundry, and radiant floors. Located just 5 minutes from Washington, VA, and 10 minutes from Sperryville, this extraordinary property offers modern design, peaceful solitude, and proximity to fine dining, boutique shops, and the best of Rappahannock living.
Sold for $2,120,000
$2,120,000
90 Liberty Springs Ln, Amissville, VA 20106
2beds
3,274sqft
Single Family Residence
Built in 2015
52.88 Acres Lot
$2,149,700 Zestimate®
$648/sqft
$3,304 Estimated rent
Home value
$2,149,700
Estimated sales range
Not available
$3,304/mo
Zestimate® history
Owner options
List your home for rent
$3,304/mo
Rent Zestimate®
Find your next renter with Zillow Rental Manager. Plus, with online applications, you can quickly screen prospective tenants – for free.
$3,304/mo
Rent Zestimate®
Refinance and save
$9,970/mo
Est. payment
Refinancing to a lower rate could help reduce your monthly payments and save thousands over the life of the loan.
$9,970/mo
Est. payment
Explore your selling options
Work with a Zillow partner agent
Leverage their expertise and Zillow's premium Showcase listings to get your home seen by more buyers.
Get startedList with your own agent
Get your home in front of millions of buyers by listing it on Zillow.
Learn how to do itSell it yourself
Take full control of how buyers see your home on Zillow by listing For Sale by Owner (FSBO).
List your homeWhat's special
Spacious closetLower-level wine cellarStone-and-wood exteriorBrazilian graniteBuilt-in bunksFloor-to-ceiling windowsExpansive western windows
Zillow last checked:
Listing updated:
Listed by:
Cheri Woodard 540-987-8500,
Cheri Woodard Realty,
Co-Listing Agent: Adam Beroza 540-987-8500,
Cheri Woodard Realty
Bought with:
Andrea McSorley, 0225043085
Long & Foster Real Estate, Inc.
Source: Bright MLS,MLS#: VARP2002266
Facts & features
Interior
Bedrooms & bathrooms
- Bedrooms: 2
- Bathrooms: 3
- Full bathrooms: 2
- 1/2 bathrooms: 1
- Main level bathrooms: 3
- Main level bedrooms: 2
Rooms
- Room types: Living Room, Primary Bedroom, Kitchen, Basement, Foyer, Bedroom 1, Laundry, Bathroom 1, Primary Bathroom, Half Bath
Primary bedroom
- Level: Main
Bedroom 1
- Level: Main
Primary bathroom
- Level: Main
Bathroom 1
- Level: Main
Basement
- Level: Lower
Foyer
- Level: Main
Half bath
- Level: Main
Kitchen
- Level: Main
Laundry
- Level: Lower
Living room
- Level: Main
Heating
- Heat Pump, Electric
Cooling
- Heat Pump, Electric
Appliances
- Included: Microwave, Built-In Range, Dishwasher, Dryer, Dual Flush Toilets, Refrigerator, Stainless Steel Appliance(s), Washer, Water Treat System, Water Heater
- Laundry: Laundry Room
Features
- Air Filter System, Soaking Tub, Bathroom - Stall Shower, Bathroom - Walk-In Shower, Built-in Features, Butlers Pantry, Combination Kitchen/Living, Entry Level Bedroom, Open Floorplan, Kitchen - Gourmet, Kitchen Island, Primary Bath(s), Upgraded Countertops, Walk-In Closet(s), Wine Storage
- Flooring: Wood
- Doors: Sliding Glass
- Windows: Screens, Sliding, Skylight(s), Window Treatments
- Basement: Combination,Garage Access,Heated,Interior Entry,Exterior Entry,Partially Finished,Concrete,Shelving,Space For Rooms,Walk-Out Access
- Number of fireplaces: 1
Interior area
- Total structure area: 3,546
- Total interior livable area: 3,274 sqft
- Finished area above ground: 2,742
- Finished area below ground: 532
Property
Parking
- Total spaces: 1
- Parking features: Built In, Garage Faces Side, Inside Entrance, Crushed Stone, Gravel, Attached, Driveway
- Attached garage spaces: 1
- Has uncovered spaces: Yes
Accessibility
- Accessibility features: None
Features
- Levels: One
- Stories: 1
- Pool features: None
Lot
- Size: 52.88 Acres
Details
- Additional structures: Above Grade, Below Grade
- Parcel number: 31 1C
- Zoning: AG
- Special conditions: Standard
Construction
Type & style
- Home type: SingleFamily
- Architectural style: Contemporary
- Property subtype: Single Family Residence
Materials
- Block, Concrete, Glass, Wood Siding
- Foundation: Concrete Perimeter
Condition
- New construction: No
- Year built: 2015
Utilities & green energy
- Sewer: On Site Septic
- Water: Private
- Utilities for property: Above Ground, Underground Utilities
Community & HOA
Community
- Subdivision: None Available
HOA
- Has HOA: No
Location
- Region: Amissville
Financial & listing details
- Price per square foot: $648/sqft
- Tax assessed value: $1,529,300
- Annual tax amount: $9,176
- Date on market: 9/24/2025
- Listing agreement: Exclusive Right To Sell
- Ownership: Fee Simple
Price history
| Date | Event | Price |
|---|---|---|
| 1/5/2026 | Sold | $2,120,000-3.6%$648/sqft |
Source:  Bright MLS #VARP2002266 Report a problem Bright MLS #VARP2002266 Report a problem | ||
| 1/1/2026 | Pending sale | $2,200,000$672/sqft |
Source: Bright MLS #VARP2002266 Report a problem | ||
| 10/20/2025 | Contingent | $2,200,000$672/sqft |
Source: Bright MLS #VARP2002266 Report a problem | ||
| 9/24/2025 | Listed for sale | $2,200,000$672/sqft |
Source: Bright MLS #VARP2002266 Report a problem | ||
Public tax history
| Year | Property taxes | Tax assessment |
|---|---|---|
| 2025 | $7,476 +3.3% | $1,186,700 |
| 2024 | $7,239 -22.4% | $1,186,700 -22.4% |
| 2023 | $9,329 -16.4% | $1,529,300 |
| 2022 | $11,164 +74.5% | $1,529,300 +74.5% |
| 2021 | $6,399 | $876,600 |
| 2020 | $6,399 | $876,600 |
| 2018 | -- | $876,600 |
| 2017 | -- | -- |
| 2016 | -- | -- |
| 2015 | -- | -- |
| 2014 | -- | $396,600 |
Find assessor info on the county website
Neighborhood: 20106
Nearby homes
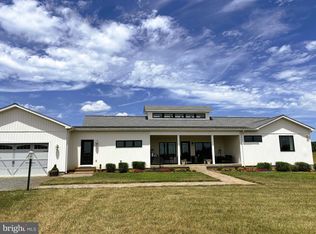
- $1,325,0004 bd3 ba3.5k sqft43 Liberty Springs Ln, Amissville, VA 20106Sold
- $1,347,2004 bd5 ba2.5k sqft1623 Richmond Rd, Amissville, VA 20106Off Market
- $16,000-- bd-- ba-- sqft1623 Richmond Rd, Amissville, VA 20106Off Market
- $2,652,9005 bd6 ba8.5k sqft96 Lyle Ln, Amissville, VA 20106Off Market
- $1,765,0003 bd4 ba3.4k sqft154 Lyle Ln, Amissville, VA 20106Off Market
- $795,6003 bd3 ba1.9k sqft1521 Richmond Rd, Amissville, VA 20106Off Market
- $--6.08 AcresRichmond Rd, Amissville, VA 20106Off Market
- $369,9003 bd1 ba960 sqft1529 Richmond Rd, Amissville, VA 20106Off Market
Nearby schools
GreatSchools rating
- 6/10Rappahannock County Elementary SchoolGrades: PK-7Distance: 5.4 mi
- 5/10Rappahannock County High SchoolGrades: 8-12Distance: 6 mi
Schools provided by the listing agent
- District: Rappahannock County Public Schools
Source: Bright MLS. This data may not be complete. We recommend contacting the local school district to confirm school assignments for this home.
Get a cash offer in 3 minutes
Find out how much your home could sell for in as little as 3 minutes with a no-obligation cash offer.
Estimated market value
$2,149,700
Get a cash offer in 3 minutes
Find out how much your home could sell for in as little as 3 minutes with a no-obligation cash offer.
Estimated market value
$2,149,700
- Virginia
- Rappahannock County
- Amissville
- 20106
- 90 Liberty Springs Ln
Nearby cities
Nearby zip codes
Other Amissville Topics
