Welcome to 90 May Street, Hawthorne! Discover this well-maintained two-family home offering a total of 3 bedrooms and 2.5 bathrooms, including a finished attic. This property offers a versatile layout, ideal for owner-occupants or investors seeking rental income potential. The first-floor apartment features 1 bedroom, 1 full bathroom, and baseboard heating. The second-floor apartment offers 1 bedroom, 1 full bathroom, and forced-air heating, along with access to a finished attic featuring an additional bedroom and half bathroom. This layout provides flexible living space and added convenience. The home welcomes you with a front porch and features a distinctive river rock foundation, an unfinished basement offering additional storage space, newer siding, and a newer roof. Additional highlights include a one-car garage, a spacious driveway accommodating approximately four vehicles, and a fenced backyard offering plenty of room for relaxing, entertaining, or enjoying the outdoors. Conveniently located in the heart of Hawthorne, this property is just minutes from NYC transportation and close to schools, shopping, restaurants, parks, the Hawthorne town pool, houses of worship, and everyday conveniences. Whether you want to occupy one unit while renting the other or expand your investment portfolio, 90 May Street offers a great opportunity with flexible living space, parking, outdoor enjoyment, and income-producing potential in a convenient Hawthorne location.
Active
$650,000
90 May Street, Hawthorne Boro, NJ 07506
3beds
1,418sqft
Multi Family
Built in 1918
-- sqft lot
$-- Zestimate®
$458/sqft
$-- HOA
What's special
One-car garageFinished atticFront porchNewer sidingNewer roofDistinctive river rock foundation
- 18 days
- 1,107
- 79
Likely to sell faster than
Zillow last checked:
Listing updated:
Listed by:
Olga Clavijo 973-282-8642,
Exit Solgar Realty
Source: GSMLS,MLS#: 4062099
Facts & features
Interior
Bedrooms & bathrooms
- Bedrooms: 3
- Bathrooms: 2.1
- Full bathrooms: 2
- 1/2 bathrooms: 1
Heating
- Baseboard - Hotwater, Natural Gas
Cooling
- Window Unit(s)
Appliances
- Included: Dishwasher, Range/Oven - Gas
Features
- Kitchen, Living Room
- Basement: Yes,Unfinished
- Has fireplace: No
Interior area
- Total structure area: 1,418
- Total interior livable area: 1,418 sqft
Video & virtual tour
Property
Parking
- Total spaces: 4
- Parking features: 1 Car Width, Asphalt, Detached Garage
- Garage spaces: 1
- Uncovered spaces: 4
Features
- Levels: Two
- Stories: 2
Lot
- Size: 4,791 Square Feet
- Dimensions: 50 x 100
Details
- Parcel number: 2504000450000000140000
Construction
Type & style
- Home type: MultiFamily
- Property subtype: Multi Family
Materials
- Aluminum Siding
- Roof: Asphalt Shingle
Condition
- Year built: 1918
Utilities & green energy
- Gas: Gas-Natural
- Sewer: Public Sewer
- Water: Public
- Utilities for property: Natural Gas Connected
Community & HOA
Community
- Security: Carbon Monoxide Detector(s), Carbon Monoxide Detector
Location
- Region: Hawthorne
Financial & listing details
- Price per square foot: $458/sqft
- Tax assessed value: $324,600
- Annual tax amount: $10,205
- Date on market: 10/30/2026
- Total actual rent: 0
Estimated market value
Not available
Estimated sales range
Not available
Not available
Price history
| Date | Event | Price |
|---|---|---|
| 10/30/2026 | Listed for sale | $650,000+766.7%$458/sqft |
Source:  GSMLS #4062099 Report a problem | ||
| 3/8/2016 | Sold | $75,000$53/sqft |
Source: Public Record Report a problem | ||
Public tax history
| Year | Property taxes | Tax assessment |
|---|---|---|
| 2025 | $9,874 +1.4% | $324,600 |
| 2024 | $9,738 | $324,600 |
| 2023 | $9,738 +1.7% | $324,600 |
| 2022 | $9,576 +2% | $324,600 |
| 2021 | $9,387 +0.6% | $324,600 |
| 2020 | $9,330 +2.2% | $324,600 +107.9% |
| 2019 | $9,127 +1.7% | $156,100 |
| 2018 | $8,977 +1.4% | $156,100 |
| 2017 | $8,852 +1.2% | $156,100 |
| 2016 | $8,748 +4.3% | $156,100 |
| 2015 | $8,389 +1.7% | $156,100 |
| 2014 | $8,248 +3.6% | $156,100 |
| 2012 | $7,960 +4.6% | $156,100 |
| 2011 | $7,611 +4.3% | $156,100 |
| 2010 | $7,299 | $156,100 |
| 2009 | -- | $156,100 |
| 2008 | -- | $156,100 |
| 2007 | -- | $156,100 |
| 2006 | -- | $156,100 |
| 2005 | -- | $156,100 |
| 2004 | $5,823 | $156,100 |
| 2003 | -- | $156,100 |
| 2002 | -- | $156,100 |
| 2001 | -- | $156,100 |
Find assessor info on the county website
Monthly payment
Est. payment
Payment breakdown
Explore the cost of this home by adjusting the details. Changes won't be saved.Climate risks
Neighborhood: 07506
Nearby schools
Schools provided by the listing agent
- Elementary: Washington
- Middle: Lincoln
- High: Hawthorne
Source: GSMLS. This data may not be complete. We recommend contacting the local school district to confirm school assignments for this home.
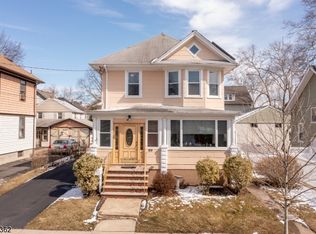
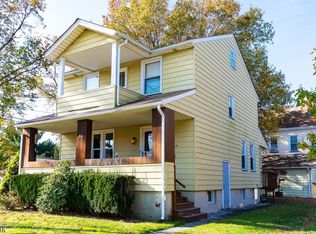
Similar homes
- $--4 bd2 ba1.9k sqft134-136 N 6th St, Paterson, NJ 07522Auction
 Auction.com 2
- $562,0004 bd1 ba1.2k sqft53 Lincoln Ave, Fair Lawn Boro, NJ 07410For Sale
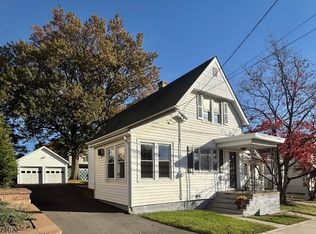 MLS ID #4063101, Paula Cornett, Cornett Realty Llc. GSMLS
- $640,0003 bd2 ba1.6k sqft395 River Dr, Garfield City, NJ 07026For Sale
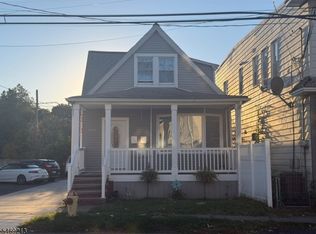 MLS ID #4060350, Gerald Calabrese, C-21 Calabrese. GSMLS
- $--2 bd1 ba1k sqft18 Colonial Ave, Paterson, NJ 07502Auction
 Auction.com 2
