Welcome to this extensively renovated, move-in ready two-storey home offering the perfect combination of modern living, space, and income property potential. Ideally located within walking distance of the Health Sciences Centre, Memorial University, and the Avalon Mall, this beautifully updated 2 apartment (in-law) home is perfect for families, professionals, first-time buyers, or investors. The main level features a bright eat-in kitchen, separate dining room, spacious living room, and convenient half bath—creating a functional layout for everyday living and entertaining. Upstairs, you'll find three generously sized bedrooms, including a spacious primary suite with a walk-in closet and private ensuite, an additional full bathroom, and conveniently located laundry closet. The self-contained two-bedroom in-law apartment offers exceptional flexibility as a mortgage helper, accommodation for extended family, or an income-generating rental. Featuring a private side entrance, two spacious bedrooms, a large living room, full bathroom, kitchenette, and its own washer and dryer hookups, the suite provides both comfort and privacy. This home has undergone extensive renovations, including a beautifully upgraded kitchen with brand-new stainless steel appliances, elegant Italian style backsplash, new flooring throughout, fresh modern paint, and brand-new shingles, creating a stylish, a turnkey home that's ready for its next owners. Outside, the property offers two separate driveways with parking for up to five vehicles, a rare feature in this neighbourhood. Whether you're searching for a well-maintained family home, a move-in ready property with rental income, or a smart investment in one of St. John's most desirable locations, this exceptional home checks all the boxes. Don't miss your opportunity to own this versatile property in the heart of the city! No conveyance of any written offers prior to 1pm July 13, 2026 and to be left open until 5pm the same day.
Pending
C$399,900
90 Moss Heather Drive, St. John's, NL A1E2A7
5beds
1,950sqft
Retail, Apartment, Single Family Residence
Built in 2002
-- sqft lot
$-- Zestimate®
C$205/sqft
C$-- HOA
What's special
Extensively renovatedMove-in readyBright eat-in kitchenSeparate dining roomConvenient half bathThree generously sized bedroomsSpacious primary suite
- 26 days |
- 58 |
- 1 |
Zillow last checked:
Listing updated:
Listed by:
Julia Cook-Ottenheimer,
RE/MAX Infinity Realty Inc. - Sheraton Hotel,
Donald Pacholka,
RE/MAX Infinity Realty Inc. - Sheraton Hotel
Source: Newfoundland and Labrador AR,MLS®#: 1300116
Facts & features
Interior
Bedrooms & bathrooms
- Bedrooms: 5
- Bathrooms: 4
- Full bathrooms: 3
- 1/2 bathrooms: 1
Bedroom
- Level: Second
- Area: 102.5 Square Feet
- Dimensions: 8.2x12.5
Bedroom
- Level: Second
- Area: 96.9 Square Feet
- Dimensions: 9.5x10.2
Other
- Level: Lower
- Area: 91 Square Feet
- Dimensions: 10x9.1
Other
- Level: Lower
- Area: 91 Square Feet
- Dimensions: 10x9.1
Bathroom
- Level: Main
- Area: 17.6 Square Feet
- Dimensions: 4x4.4
Bathroom
- Level: Second
- Area: 38.76 Square Feet
- Dimensions: 7.6x5.10
Bathroom
- Level: Lower
- Area: 73.73 Square Feet
- Dimensions: 10.10x7.3
Other
- Level: Second
- Area: 121.03 Square Feet
- Dimensions: 13.3x9.10
Other
- Level: Lower
- Area: 20.84 Square Feet
- Dimensions: 6.7x3.11
Other
- Level: Lower
- Area: 186.55 Square Feet
- Dimensions: 20.5x9.10
Dining room
- Level: Main
- Area: 83.52 Square Feet
- Dimensions: 8.7x9.6
Other
- Level: Second
- Area: 29.28 Square Feet
- Dimensions: 6.10x4.8
Family room
- Level: Main
- Area: 117.3 Square Feet
- Dimensions: 11.5x10.2
Kitchen
- Level: Main
- Area: 83.53 Square Feet
- Dimensions: 8.11x10.3
Laundry
- Level: Second
- Area: 17.49 Square Feet
- Dimensions: 5.3x3.3
Living room
- Level: Main
- Area: 144.97 Square Feet
- Dimensions: 13.3x10.9
Heating
- Baseboard, Electric
Cooling
- Electric
Appliances
- Included: Dishwasher, Refrigerator, Microwave, Stove
Features
- Ensuite
- Flooring: Carpet, Ceramic/Marble, Cushion/Tile/Lino, Laminate, Mixed
- Basement: Apartment
Interior area
- Total structure area: 1,950
- Total interior livable area: 1,950 sqft
Property
Parking
- Parking features: None
- Has uncovered spaces: Yes
Features
- Levels: Two
- Patio & porch: Deck/Patio, Patio(s) and Deck(s)
- Fencing: Partial,Partially Fenced
Lot
- Dimensions: 92 x 14 x 78 x 90
- Features: Central Location, Landscaped, Recreation Nearby, Shopping Nearby, Subdivided, Bus Service
Details
- Zoning description: Res
- Other equipment: Air Exchanger
Construction
Type & style
- Home type: Apartment
- Property subtype: Retail, Apartment, Single Family Residence
- Attached to another structure: Yes
Materials
- Vinyl Siding
- Foundation: Concrete, Fully Developed
- Roof: Shingle - Asphalt
Condition
- Year built: 2002
Utilities & green energy
- Sewer: Public Sewer
- Water: Public
- Utilities for property: Cable Connected, Electricity Connected, High Speed Internet, Phone Connected
Community & HOA
Location
- Region: St Johns
Financial & listing details
- Price per square foot: C$205/sqft
- Annual tax amount: C$2,900
- Date on market: 7/8/2026
Julia Cook-Ottenheimer
Julia Cook-Ottenheimer
(709) 693-9979
By pressing Contact Agent, you agree that the real estate professional identified above may call/text you about your search, which may involve use of automated means and pre-recorded/artificial voices. You don't need to consent as a condition of buying any property, goods, or services. Message/data rates may apply. You also agree to our Terms of Use. Zillow does not endorse any real estate professionals. We may share information about your recent and future site activity with your agent to help them understand what you're looking for in a home.
Price history
Price history is unavailable.
Public tax history
Tax history is unavailable.
Climate risks
Neighborhood: A1B
Nearby schools
GreatSchools rating
No schools nearby
We couldn't find any schools near this home.
Schools provided by the listing agent
- District: St. John's
Source: Newfoundland and Labrador AR. This data may not be complete. We recommend contacting the local school district to confirm school assignments for this home.
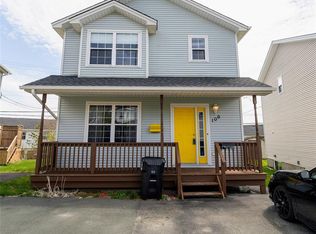
- C$465,0004 bd3 ba1.8k sqft106 Moss Heather Dr, St. John's, NL A1B4S1Pending
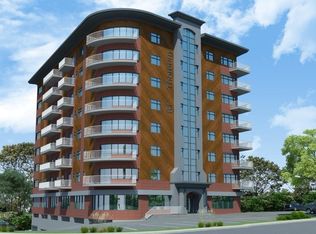
- C$900,0004,402 Square Feet81 Thorburn Rd, St. John's, NL A1B3M2Lot/Land
- C$339,9005 bd4 ba1.8k sqft104 Moss Heather Dr, Saint Johns, NL A0B1H0Pending

- C$229,9003 bd1 ba1.7k sqft13 Cumberland Cres, St. John's, NL A1B3M4Pending

- C$219,9003 bd1 ba1.7k sqft31 Cumberland Cres, St. John's, NL A1B3M4Pending
- C$199,9003 bd1 ba1.6k sqft191 Cumberland Cres, St. John's, NL A1B3M4For Sale
- C$340,0004 bd2 ba1.6k sqft1 Marshall Pl, St. John's, NL A1B5B3For Sale
- C$439,9004 bd2 ba2.4k sqft42 Thorburn Rd, St. John's, NL A1B3L9For Sale
Similar homes
- C$350,0005 bd4 ba1.7k sqft74 Seaborn Street, St. John's, NL A1B5B9For Sale
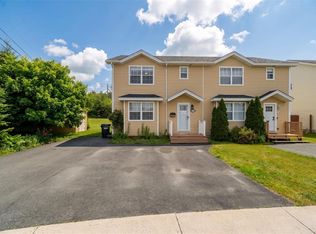 MLS ID #1301141, Natalie Osmond, BlueKey Realty Inc.. Newfoundland and Labrador AR
 - C$399,0005 bd2 ba2k sqft71 Gloucester Street, St. John's, NL A1B4P4For Sale
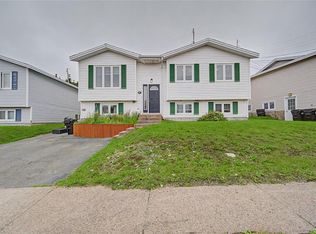 MLS ID #1301149, Winnie Lei, RE/MAX Realty Specialists. Newfoundland and Labrador AR
 - C$429,9004 bd3 ba1.6k sqft88 Oxen Pond Road, St. John's, NL A1B3J5For Sale
 MLS ID #1301107, Patrick Browne, RE/MAX Infinity Realty Inc. - Sheraton Hotel. Newfoundland and Labrador AR
 - C$399,0005 bd3 ba2.2k sqft24 Peter's Place, Torbay, NL A1K1G3For Sale
 MLS ID #1301018, Winnie Lei, RE/MAX Realty Specialists. Newfoundland and Labrador AR
 - C$449,9004 bd3 ba2.2k sqft10 Northern Ranger Street, St. John's, NL A1B5G4For SaleMLS ID #1301322, John Picco, eXp Realty. Newfoundland and Labrador AR
- C$419,9005 bd4 ba2.4k sqft28 Branscombe Street, St John's, NL A1A5J8For SaleMLS ID #1300974, John Hynes, Goldstone Real Estate Solutions Inc.. Newfoundland and Labrador AR
- C$369,9005 bd2 ba2k sqft61 Reid Street, St. John's, NL A1E2K8For SaleMLS ID #1300975, Erica Bedard, eXp Realty. Newfoundland and Labrador AR
- C$439,9004 bd2 ba2.4k sqft42 Thorburn Road, St. John's, NL A1B3L9For SaleMLS ID #1300219, Chantelle English, 3% Realty East Coast. Newfoundland and Labrador AR
- C$399,9004 bd4 ba2k sqft72 Maurice Putt Crescent, St John's, NL A1B0S2For SaleMLS ID #1301124, Dave Noseworthy, eXp Realty. Newfoundland and Labrador AR
- C$399,9004 bd2 ba2.3k sqft15 Hopeall Street, St. John's, NL A1E5R4For SaleMLS ID #1301058, Brad Colbert, RE/MAX Realty Specialists. Newfoundland and Labrador AR
- C$339,9004 bd3 ba2.1k sqft3 Nightingale Road, St. John's, NL A1E2G4For SaleMLS ID #1301306, Jonny Fancy, Royal LePage Atlantic Homestead. Newfoundland and Labrador AR
- C$449,0005 bd3 ba1.5k sqft119 Doyles Road, Goulds, NL A1S1A4For SaleMLS ID #1301139, Bruce Harvey, eXp Realty. Newfoundland and Labrador AR
- C$399,9004 bd4 ba2.3k sqft4 Melrose Place, St.John's, NL A1E5V3For SaleMLS ID #1301066, Regina Russell, RE/MAX Infinity Realty Inc.. Newfoundland and Labrador AR
- C$329,0005 bd2 ba1.9k sqft43 Fahey Street, St. John's, NL A1G1G3For SaleMLS ID #1301275, Chris Duff, RE/MAX Infinity Realty Inc. - Sheraton Hotel. Newfoundland and Labrador AR
- C$379,7503 bd2 ba2.1k sqft290 Anspach Street, St. John's, NL A1E4M4For SaleMLS ID #1301253, Steven Layman, RE/MAX Realty Specialists. Newfoundland and Labrador AR
- C$399,9003 bd3 ba1.9k sqft74 Bennett Avenue, St. John's, NL A1E2Y8For SaleMLS ID #1301125, Craig Walker, RE/MAX Realty Specialists. Newfoundland and Labrador AR
- C$340,0004 bd2 ba1.6k sqft1 Marshall Place, St. John's, NL A1B5B3For SaleMLS ID #1300121, Brandon Pennell, BlueKey Realty Inc.. Newfoundland and Labrador AR
- C$399,9004 bd3 ba2.3k sqft57 Queens Road, St. John's, NL A1C2A7For SaleMLS ID #1298273, Robert Moore, RE/MAX Infinity Realty Inc. - Sheraton Hotel. Newfoundland and Labrador AR
- C$479,9005 bd3 ba2.2k sqft2 Adventure Avenue, St. John's, NL A1B0K8For SaleMLS ID #1300610, Kenneth Moss, eXp Realty. Newfoundland and Labrador AR
- C$425,0005 bd5 ba1.7k sqft192 Elizabeth Avenue, St. John's, NL A1B1T1For SaleMLS ID #1300755, Martin Byrne, BlueKey Realty Inc.. Newfoundland and Labrador AR
