Spring Investment opportunity! This 3 bedroom,1.5 bathroom with full waterproofed basement,2 car detached garage,large front porch,rear mud room and fenced in back yard is waiting for a makeover! The first floor features a generous living room,formal dining room, eat in kitchen and half bath with newer shower. Upstairs you will find 3 nicely sized bedrooms with plenty of storage space and a full bathroom. New water tank installed 2025. This home needs lots of TLC and is Cash only.
Pending
Price cut: $5K (6/15)
$42,000
90 N Mahoning Ave, Alliance, OH 44601
3beds
2,832sqft
:
Get pre-qualifiedN/A
Single Family Residence
Built in 1915
4,839 Square Feet Lot
$-- Zestimate®
$15/sqft
$-- HOA
What's special
Full waterproofed basementLarge front porchRear mud roomFormal dining roomPlenty of storage spaceEat in kitchen
- 121 days |
- 695 |
- 72 |
Zillow last checked:
Listing updated:
Listed by:
Brian Blevins 330-717-6219 brianblevins@howardhanna.com,
Howard Hanna,
Rebecca Scott 234-205-9999,
Howard Hanna
Source: MLS Now,MLS#: 5196787Originating MLS: Youngstown Columbiana Association of REALTORS
Facts & features
Interior
Bedrooms & bathrooms
- Bedrooms: 3
- Bathrooms: 2
- Full bathrooms: 1
- 1/2 bathrooms: 1
- Main level bathrooms: 1
Bedroom
- Description: Flooring: Carpet
- Level: Second
Bedroom
- Description: Flooring: Carpet
- Level: Second
Bedroom
- Description: Flooring: Carpet
- Level: Second
Bathroom
- Description: Flooring: Linoleum
- Level: First
Bathroom
- Description: Flooring: Linoleum
- Level: Second
Dining room
- Description: Flooring: Hardwood
- Level: First
Kitchen
- Description: Flooring: Linoleum
- Features: Bookcases, Built-in Features
- Level: First
Living room
- Description: Flooring: Hardwood
- Level: First
Mud room
- Description: Flooring: Concrete
- Level: First
Heating
- Forced Air, Gas
Cooling
- Ceiling Fan(s)
Appliances
- Included: Range, Refrigerator
- Laundry: In Basement
Features
- Built-in Features, Ceiling Fan(s), Eat-in Kitchen, Pantry
- Basement: Full,Concrete,Unfinished,Walk-Out Access,Sump Pump
- Has fireplace: No
Interior area
- Total structure area: 2,832
- Total interior livable area: 2,832 sqft
- Finished area above ground: 1,416
- Finished area below ground: 1,416
Video & virtual tour
Property
Parking
- Parking features: Concrete, Driveway, Detached, Garage, Garage Door Opener, Gravel
- Garage spaces: 2
Features
- Levels: Two
- Stories: 2
- Patio & porch: Covered, Front Porch
- Fencing: Back Yard,Full,Wood
Lot
- Size: 4,839 Square Feet
Details
- Parcel number: 00105360
Construction
Type & style
- Home type: SingleFamily
- Architectural style: Conventional
- Property subtype: Single Family Residence
Materials
- Block, Concrete, Shingle Siding, Wood Siding
- Foundation: Block
- Roof: Asphalt,Fiberglass
Condition
- Fixer
- Year built: 1915
Utilities & green energy
- Sewer: Public Sewer
- Water: Public
Community & HOA
HOA
- Has HOA: No
Location
- Region: Alliance
Financial & listing details
- Price per square foot: $15/sqft
- Tax assessed value: $24,600
- Annual tax amount: $318
- Date on market: 3/27/2026
- Cumulative days on market: 121 days
- Listing agreement: Exclusive Right To Sell
- Listing terms: Cash
Estimated market value
Not available
Estimated sales range
Not available
Not available
Price history
| Date | Event | Price |
|---|---|---|
| 7/18/2026 | Pending sale | $42,000$15/sqft |
Source: MLS Now #5196787 Report a problem | ||
| 6/15/2026 | Price change | $42,000-10.6%$15/sqft |
Source: MLS Now #5196787 Report a problem | ||
| 4/27/2026 | Price change | $47,000-10.5%$17/sqft |
Source: MLS Now #5196787 Report a problem | ||
| 3/27/2026 | Listed for sale | $52,500-19.2%$19/sqft |
Source: MLS Now #5196787 Report a problem | ||
| 4/12/2025 | Listing removed | $65,000$23/sqft |
Source: MLS Now #5106330 Report a problem | ||
| 3/13/2025 | Listed for sale | $65,000+44.4%$23/sqft |
Source: MLS Now #5106330 Report a problem | ||
| 10/31/2001 | Sold | $45,000$16/sqft |
Source: Public Record Report a problem | ||
Public tax history
| Year | Property taxes | Tax assessment |
|---|---|---|
| 2024 | $318 +28.3% | $8,610 +42.8% |
| 2023 | $248 -0.7% | $6,030 |
| 2022 | $250 -0.3% | $6,030 |
| 2021 | $251 +35.1% | $6,030 +39.9% |
| 2020 | $185 | $4,310 -0.2% |
| 2019 | $185 | $4,320 |
| 2018 | $185 +6.3% | $4,320 +8% |
| 2017 | $175 -0.8% | $4,000 |
| 2016 | $176 -0.9% | $4,000 |
| 2015 | $178 | $4,000 -6.5% |
| 2014 | $178 +78.4% | $4,280 |
| 2013 | $100 | $4,280 |
| 2012 | -- | $4,280 -35.1% |
| 2011 | -- | $6,590 +0.2% |
| 2010 | -- | $6,580 |
| 2009 | $271 -6.6% | -- |
| 2008 | $290 +4.7% | -- |
| 2007 | $277 +6.9% | -- |
| 2005 | $259 -3.7% | -- |
| 2004 | $269 +19.6% | -- |
| 2003 | $225 +7.1% | -- |
| 2002 | $210 | -- |
| 2001 | -- | -- |
| 2000 | $243 | -- |
Find assessor info on the county website
Monthly payment
Est. payment
Payment breakdown
Explore the cost of this home by adjusting the details. Changes won't be saved.Climate risks
Neighborhood: 44601
Nearby schools
GreatSchools rating
- NAAlliance Early Learning SchoolGrades: K-1Distance: 1.3 mi
- 4/10Alliance Middle SchoolGrades: 6-8Distance: 2.5 mi
- 4/10Alliance High SchoolGrades: 9-12Distance: 1.5 mi
Schools provided by the listing agent
- District: Alliance CSD - 7601
Source: MLS Now. This data may not be complete. We recommend contacting the local school district to confirm school assignments for this home.
- $20,9003 bd1 ba1.3k sqft82 N Mahoning Ave, Alliance, OH 44601Off Market
- $2,9002 bd1 ba1k sqft98 N Mahoning Ave, Alliance, OH 44601Off Market
- $3,7002 bd1 ba884 sqft1431 Jersey St, Alliance, OH 44601Off Market
- $19,4002 bd1 ba1k sqft68 N Mahoning Ave, Alliance, OH 44601Off Market
- $86,9003 bd1 ba1.4k sqft1423 Jersey St, Alliance, OH 44601Sold
- $400-- bd-- ba-- sqft66 N Mahoning Ave, Alliance, OH 44601Off Market
- $3,800-- bd-- ba-- sqftJersey St, Alliance, OH 44601Off Market
- $3,800-- bd-- ba-- sqftJersey St, Alliance, OH 44601Off Market
A local agent can set up tours, give advice and negotiate with sellers.
A local lender can help you make sure your offer is ready when you are.
Similar homes
- $45,0004 bd1 ba1.5k sqft847 E Patterson St, Alliance, OH 44601For Sale
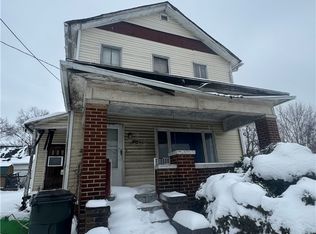 MLS ID #5188471, Holly Ritchie, Keller Williams Chervenic Rlty. MLS Now
 - $29,9004 bd2 ba1.8k sqft223 E Oxford St, Alliance, OH 44601For Sale
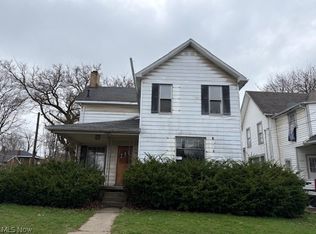 MLS ID #5201563, Scott W Scheffer, Cutler Real Estate. MLS Now
 - $38,9003 bd2 ba1.4k sqft1720 5th St SE, Canton, OH 44707For Sale
 MLS ID #5217985, Michael A Balamenti, Power House Realty. MLS Now
 - $40,0003 bd2 ba1.5k sqft1338 Maple Ave NE, Canton, OH 44705For Sale By Owner
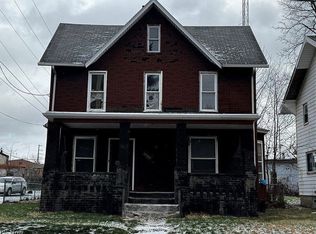
- $29,9001 bd1 ba2.2k sqft520 Washington St, Washingtonville, OH 44490For SaleMLS ID #5220692, Haley Armour, RE/MAX Edge Realty. MLS Now
- $36,0003 bd2 ba1.6k sqft6476 Linda Ln, Ravenna, OH 44266For SaleMLS ID #5210486, Jay Lower, McDowell Homes Real Estate Services. MLS Now
- $54,9003 bd2 ba1.5k sqft6390 Linda Ln, Ravenna, OH 44266For SaleMLS ID #5223496, Stacey Jewell, McDowell Homes Real Estate Services. MLS Now
