Skip main navigation
Sold for $510,000
  • $510,000

    90 Nettleton Lane, Richmond Hill, GA 31324

    5beds
    2,843sqft
    Single Family Residence
    Built in 2024
    8,712 Square Feet Lot
    $518,800 Zestimate®
    $179/sqft
    $3,278 Estimated rent

    Home value

    $518,800

    $493,000 - $545,000

    $3,278/mo

    Zestimate® history
    Loading
    Loading...

    Owner options

    List your home for rent

    $3,278/mo

    Rent Zestimate®

    Find your next renter with Zillow Rental Manager. Plus, with online applications, you can quickly screen prospective tenants – for free.

    Learn more

    $3,278/mo

    Rent Zestimate®

    Refinance and save

    $2,592/mo

    Est. payment

    Refinancing to a lower rate could help reduce your monthly payments and save thousands over the life of the loan.

    See today's rates

    $2,592/mo

    Est. payment

    Explore your selling options

    Work with a Zillow partner agent

    Leverage their expertise and Zillow's premium Showcase listings to get your home seen by more buyers.

    Get started

    List with your own agent

    Get your home in front of millions of buyers by listing it on Zillow.

    Learn how to do it

    Sell it yourself

    Take full control of how buyers see your home on Zillow by listing For Sale by Owner (FSBO).

    List your home

    What's special

    Fully fenced backyardSpacious primary suiteGenerous closet spaceWalk-in showerScreened-in back porchVersatile bonus roomProfessionally installed gutters
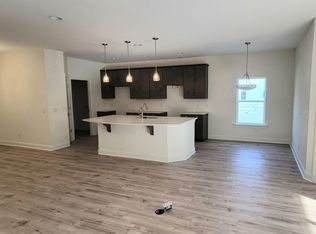
    MOVE-IN READY & BETTER THAN NEW! Welcome to this beautifully upgraded 5-bedroom, 4-bathroom home in Richmond Hill, offering 2,881 sq. ft. of thoughtfully designed living space, perfect for everyday living and entertaining. Better than new construction, this home features custom upgrades and finishes that provide comfort, style, and functionality. The spacious primary suite offers a peaceful retreat with dual vanities, a walk-in shower, and generous closet space. A versatile bonus room provides the perfect space for a home office, playroom, media room, or additional living area. Enjoy year-round outdoor living from the screened-in back porch, overlooking a fully fenced backyard Additional upgrades include professionally installed gutters and finished flooring in the spacious 3-car garage. Every thoughtful improvement has already been completed, saving you the time, effort, and expense of adding these custom touches yourself. This exceptional home is truly move-in ready and waiting for you to make it your own!

    Zillow last checked:

    Listing updated:

    Listed by:

    Diana M. Kappel 912-659-3919,

    Weichert, REALTORS - RE Profes

    Bought with:

    Sasha Brown, 376319

    eXp Realty LLC

    Source: Hive MLS,MLS#: SA363098MLS LogoOriginating MLS: Savannah Multi-List Corporation

    Facts & features

    Interior

    Bedrooms & bathrooms
    • Bedrooms: 5
    • Bathrooms: 4
    • Full bathrooms: 4
    • Main level bathrooms: 3
    • Main level bedrooms: 4
    Primary bedroom
    • Level: Main
    • Dimensions: 0 x 0
    Heating
    • Central, Electric
    Cooling
    • Central Air, Electric
    Appliances
    • Included: Some Gas Appliances, Convection Oven, Dishwasher, Electric Water Heater, Microwave
    • Laundry: Laundry Room
    Features
    • Built-in Features, Breakfast Area, Double Vanity, Gourmet Kitchen, Kitchen Island, Main Level Primary, Pantry, Pull Down Attic Stairs, Fireplace
    • Attic: Pull Down Stairs
    • Number of fireplaces: 1
    • Fireplace features: Electric, Family Room
    Interior area
    • Total interior livable area: 2,843 sqft

    Property

    Parking
    • Total spaces: 3
    • Parking features: Attached
    • Garage spaces: 3
    Features
    • Patio & porch: Porch, Screened
    • Pool features: Community
    • Fencing: Decorative,Metal,Privacy
    • Has view: Yes
    • View description: Panoramic
    Lot
    • Size: 8,712 Square Feet
    Details
    • Parcel number: 06200120065
    • Zoning: PD
    • Zoning description: Single Family
    • Special conditions: Standard

    Construction

    Type & style
    • Home type: SingleFamily
    • Architectural style: Contemporary,Traditional
    • Property subtype: Single Family Residence
    Materials
    • Frame, Concrete, Stone
    • Foundation: Raised, Slab
    • Roof: Asphalt
    Condition
    • Year built: 2024

    Utilities & green energy

    • Sewer: Public Sewer
    • Water: Public
    • Utilities for property: Underground Utilities

    Community & HOA

    Community
    • Features: Clubhouse, Pool, Street Lights, Sidewalks
    • Subdivision: Magnolia Hill
    HOA
    • Has HOA: Yes
    • HOA fee: $100 monthly
    Location
    • Region: Richmond Hill

    Financial & listing details

    • Price per square foot: $179/sqft
    • Tax assessed value: $475,600
    • Annual tax amount: $890
    • Date on market: 8/20/2026
    • Cumulative days on market: 46 days
    • Listing agreement: Exclusive Right To Sell
    • Listing terms: Cash,Conventional,FHA,VA Loan
    • Ownership type: Homeowner/Owner
    • Road surface type: Asphalt

    Price history

    DateEventPrice
    10/5/2026Sold$510,000-1.7%$179/sqft
    Source: Hive MLS #SA363098 Report a problem
    8/23/2026Contingent$519,000$183/sqft
    Source: Hive MLS #SA363098 Report a problem
    8/21/2026Listed for sale$519,000+10.4%$183/sqft
    Source: Hive MLS #SA363098 Report a problem
    11/21/2024Sold$469,990+2.2%$165/sqft
    Source: Hive MLS #SA314617 Report a problem
    10/20/2024Pending sale$459,903$162/sqft
    Source: Hive MLS #314617 Report a problem
    10/1/2024Listed for sale$459,903$162/sqft
    Source: Hive MLS #314617 Report a problem
    9/14/2024Pending sale$459,903$162/sqft
    Source: Hive MLS #314617 Report a problem
    9/4/2024Price change$459,903-2.1%$162/sqft
    Source: Hive MLS #314617 Report a problem
    8/29/2024Price change$469,903-2.1%$165/sqft
    Source: Hive MLS #314617 Report a problem
    8/13/2024Price change$479,893-4%$169/sqft
    Source: Hive MLS #314617 Report a problem
    8/8/2024Price change$499,993+0%$176/sqft
    Source: Hive MLS #314617 Report a problem
    8/1/2024Price change$499,990-2%$176/sqft
    Source: Hive MLS #314617 Report a problem
    7/9/2024Listed for sale$509,990$179/sqft
    Source: Hive MLS #314617 Report a problem
    7/8/2024Listing removed--
    Source: Hive MLS #304848 Report a problem
    6/21/2024Listed for sale$509,990$179/sqft
    Source: Hive MLS #304848 Report a problem
    5/7/2024Pending sale$509,990$179/sqft
    Source: Hive MLS #304848 Report a problem
    2/7/2024Listed for sale$509,990+3%$179/sqft
    Source: Hive MLS #304848 Report a problem
    12/21/2022Listing removed--
    Source: Hive MLS #269400 Report a problem
    5/21/2022Pending sale$495,242$174/sqft
    Source: Hive MLS #269400 Report a problem
    5/21/2022Listed for sale$495,242$174/sqft
    Source: Hive MLS #269400 Report a problem

    Public tax history

    YearProperty taxesTax assessment
    2025$4,495 +404.9%$190,240 +851.2%
    2024$890 -43.3%$20,000 -60.3%
    2023$1,571 +337.2%$50,400 +236%
    2022$359 -2.5%$15,000
    2021$369 -1.3%$15,000
    2020$373 $15,000
    Find assessor info on the county website

    Neighborhood: 31324

    Nearby schools

    GreatSchools rating
    Sell for more on Zillow
    Get a Zillow Showcase℠ listing at no additional cost and you could sell for .
    $518,800
    2% more
    +$10,376
    With Zillow Showcase(estimated)

    $529,176

    Sell for more on Zillow
    Get a Zillow Showcase℠ listing at no additional cost and you could sell for .
    $518,800
    2% more
    +$10,376
    With Zillow Showcase(estimated)

    $529,176