Skip main navigation
Sold for $369,900
  • $369,900

    90 Oneida Trail Penn, Forest Township, PA 18210

    3beds
    1,650sqft
    Single Family Residence
    Built in 2026
    1.1 Acres Lot
    $369,900 Zestimate®
    $224/sqft
    $2,511 Estimated rent

    Home value

    $369,900

    $340,000 - $403,000

    $2,511/mo

    Zestimate® history
    Loading
    Loading...

    Owner options

    List your home for rent

    $2,511/mo

    Rent Zestimate®

    Find your next renter with Zillow Rental Manager. Plus, with online applications, you can quickly screen prospective tenants – for free.

    Learn more

    $2,511/mo

    Rent Zestimate®

    Refinance and save

    $3,223/mo

    Est. payment

    Refinancing to a lower rate could help reduce your monthly payments and save thousands over the life of the loan.

    See today's rates

    $3,223/mo

    Est. payment

    Explore your selling options

    Work with a Zillow partner agent

    Leverage their expertise and Zillow's premium Showcase listings to get your home seen by more buyers.

    Get started

    List with your own agent

    Get your home in front of millions of buyers by listing it on Zillow.

    Learn how to do it

    Sell it yourself

    Take full control of how buyers see your home on Zillow by listing For Sale by Owner (FSBO).

    List your home

    What's special

    Flat double lotStunning lighted cupolaBright and inviting atmosphereTasteful exterior lightingOver an acreWraparound sidewalksLong private driveway
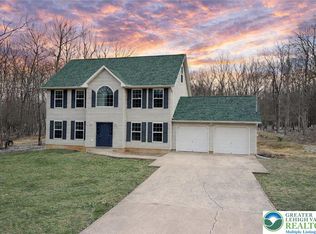
    Welcome To This Beautiful Brand-New Ranch Home Nestled On Over An Acre In The Heart Of The Poconos! Situated On A Flat Double Lot With A Long Private Driveway, This Newly Constructed Home Offers Modern Comfort, Stylish Finishes, And Convenient One Floor Living In A Peaceful Setting. Step Inside Through The Covered Main Entry Into A Spacious Foyer Featuring A Large Closet And Attractive Glass Paned Wooden Door. The Open Concept Layout Creates A Bright And Inviting Atmosphere, Seamlessly Connecting The Living Room, Dining Area, And Kitchen For Everyday Living And Entertaining. The Sun Filled Kitchen Showcases Abundant Cabinetry, Generous Counter Space, Stainless Steel Appliances, Pendant And Recessed Lighting, A Breakfast Bar, And A Functional Island Layout Perfect For Gathering. Sliding Doors Off The Dining Area Lead To The Rear Deck And Outdoor Patio Areas, Extending The Living Space Outdoors. Adding To The Home's Charming Country Appeal Is The Stunning Lighted Cupola, Creating A Warm Exterior Ambiance Alongside Tasteful Exterior Lighting That Beautifully Enhances The Property Day And Night. The Spacious Primary Suite Features A Walk In Closet And Private Bath With Double Sinks, While Two Additional Bedrooms Offer Ceiling Fans And Comfortable Accommodations For Family, Guests, Or Home Office Flexibility. A Main Hall Bath With Large Linen Closet & Convenient Laundry Closet Add To The Home's Thoughtful Design. Outside, The Property Continues To Impress With Wraparound Sidewalks, Fresh Landscaping, New Patio Areas, And A Breezeway Connecting To The Oversized Garage Complete With Pull Down Attic Storage And Man Door Access. The Expansive Lot Provides Plenty Of Space To Enjoy The Outdoors While Maintaining Privacy & A Tranquil Country Feel. Combining New Construction Convenience, Modern Finishes, Charming Architectural Details, & A Desirable Pocono Setting, This Move In Ready Ranch Is The Perfect Opportunity To Enjoy Comfortable Living In A Beautiful Natural Surrounding!

    Zillow last checked:

    Listing updated:

    Listed by:

    Jess Keller 570-213-4866,

    Keller Williams Real Estate

    Bought with:

    nonmember

    NON MBR Office

    Source: GLVR,MLS#: 776181MLS LogoOriginating MLS: Lehigh Valley MLS

    Facts & features

    Interior

    Bedrooms & bathrooms
    • Bedrooms: 3
    • Bathrooms: 2
    • Full bathrooms: 2
    Primary bedroom
    • Description: Suite w/ Walk-In Closet & Full Bathroom
    • Level: First
    • Dimensions: 15.10 x 13.60
    Bedroom
    • Description: Bedroom 2, Spacious w/ Carpet & Ceiling Fan
    • Level: First
    • Dimensions: 15.10 x 10.60
    Bedroom
    • Description: Bedroom 3, Carpet & Ceiling Fan
    • Level: First
    • Dimensions: 12.60 x 12.11
    Primary bathroom
    • Description: Double Sinks, Linen Closet
    • Level: First
    • Dimensions: 12.11 x 8.40
    Dining room
    • Description: Sliding Glass Doors To Deck
    • Level: First
    • Dimensions: 12.11 x 8.50
    Foyer
    • Description: Spacious Main Entry w/ Large Closet
    • Level: First
    • Dimensions: 13.60 x 7.90
    Other
    • Description: Main Full Bathroom w/ Large Linen Closet
    • Level: First
    • Dimensions: 9.70 x 7.80
    Kitchen
    • Description: Pendant & Recessed Lighting, Breakfast Bar, Laundry Closet
    • Level: First
    • Dimensions: 16.30 x 12.11
    Laundry
    • Description: Laundry Closet w/ Shelving
    • Level: First
    • Dimensions: 5.80 x 3.10
    Living room
    • Description: Ceiling Fan & Recessed Lighting
    • Level: First
    • Dimensions: 16.40 x 13.10
    Heating
    • Electric, Forced Air
    Cooling
    • Central Air, Ceiling Fan(s)
    Appliances
    • Included: Dishwasher, Electric Cooktop, Electric Oven, Electric Water Heater, Microwave
    • Laundry: Washer Hookup, Dryer Hookup, Main Level
    Features
    • Attic, Breakfast Area, Dining Area, Entrance Foyer, Eat-in Kitchen, Internal Expansion, Kitchen Island, Storage, Traditional Floorplan, Walk-In Closet(s)
    • Flooring: Carpet, Luxury Vinyl, Luxury VinylPlank
    • Basement: Crawl Space
    Interior area
    • Total interior livable area: 1,650 sqft
    • Finished area above ground: 1,650
    • Finished area below ground: 0

    Property

    Parking
    • Total spaces: 2
    • Parking features: Driveway, Detached, Garage, Off Street, Parking Garage, Garage Door Opener
    • Garage spaces: 2
    • Has uncovered spaces: Yes
    Features
    • Stories: 1
    • Patio & porch: Covered, Deck, Patio
    • Exterior features: Breezeway, Deck, Patio
    Lot
    • Size: 1.10 Acres
    • Features: Flat, Wooded
    • Residential vegetation: Partially Wooded
    Details
    • Parcel number: 12A51TLTR2703
    • Zoning: Residential
    • Special conditions: None

    Construction

    Type & style
    • Home type: SingleFamily
    • Architectural style: Ranch
    • Property subtype: Single Family Residence
    Materials
    • Vinyl Siding
    • Roof: Asphalt,Fiberglass
    Condition
    • New Construction
    • New construction: Yes
    • Year built: 2026

    Utilities & green energy

    • Electric: 200+ Amp Service, Circuit Breakers
    • Sewer: Septic Tank
    • Water: Well
    • Utilities for property: Cable Available

    Community & neighborhood

    Community
    • Community features: Sidewalks
    Location
    • Region: Forest Township
    • Subdivision: Mt Pocahontas

    HOA & financial

    HOA
    • Has HOA: Yes
    • HOA fee: $845 annually

    Other

    Other facts
    • Ownership type: Fee Simple

    Price history

    DateEventPrice
    6/24/2026Sold$369,900-1.3%$224/sqft
    Source: GLVR #776181 Report a problem
    5/28/2026Pending sale$374,900$227/sqft
    Source: GLVR #776181 Report a problem
    5/21/2026Listed for sale$374,900$227/sqft
    Source: GLVR #776181 Report a problem

    Public tax history

    Tax history is unavailable.

    Neighborhood: 18210

    Nearby schools

    GreatSchools rating
    Schools provided by the listing agent
    • Elementary: Penn-Kidder Campus
    • High: Jim Thorpe Area School
    • District: Jim Thorpe

    Source: GLVR. This data may not be complete. We recommend contacting the local school district to confirm school assignments for this home.

    Get pre-qualified for a loan
    At Zillow Home Loans, we can pre-qualify you in as little as 5 minutes with no impact to your credit score.

    An equal housing lender. NMLS #10287.

    Sell for more on Zillow
    Get a Zillow Showcase℠ listing at no additional cost and you could sell for .
    $369,900
    2% more
    +$7,398
    With Zillow Showcase(estimated)
    $377,298