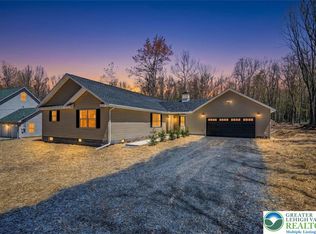
Welcome To This Beautiful Brand-New Ranch Home Nestled On Over An Acre In The Heart Of The Poconos! Situated On A Flat Double Lot With A Long Private Driveway, This Newly Constructed Home Offers Modern Comfort, Stylish Finishes, And Convenient One Floor Living In A Peaceful Setting. Step Inside Through The Covered Main Entry Into A Spacious Foyer Featuring A Large Closet And Attractive Glass Paned Wooden Door. The Open Concept Layout Creates A Bright And Inviting Atmosphere, Seamlessly Connecting The Living Room, Dining Area, And Kitchen For Everyday Living And Entertaining. The Sun Filled Kitchen Showcases Abundant Cabinetry, Generous Counter Space, Stainless Steel Appliances, Pendant And Recessed Lighting, A Breakfast Bar, And A Functional Island Layout Perfect For Gathering. Sliding Doors Off The Dining Area Lead To The Rear Deck And Outdoor Patio Areas, Extending The Living Space Outdoors. Adding To The Home's Charming Country Appeal Is The Stunning Lighted Cupola, Creating A Warm Exterior Ambiance Alongside Tasteful Exterior Lighting That Beautifully Enhances The Property Day And Night. The Spacious Primary Suite Features A Walk In Closet And Private Bath With Double Sinks, While Two Additional Bedrooms Offer Ceiling Fans And Comfortable Accommodations For Family, Guests, Or Home Office Flexibility. A Main Hall Bath With Large Linen Closet & Convenient Laundry Closet Add To The Home's Thoughtful Design. Outside, The Property Continues To Impress With Wraparound Sidewalks, Fresh Landscaping, New Patio Areas, And A Breezeway Connecting To The Oversized Garage Complete With Pull Down Attic Storage And Man Door Access. The Expansive Lot Provides Plenty Of Space To Enjoy The Outdoors While Maintaining Privacy & A Tranquil Country Feel. Combining New Construction Convenience, Modern Finishes, Charming Architectural Details, & A Desirable Pocono Setting, This Move In Ready Ranch Is The Perfect Opportunity To Enjoy Comfortable Living In A Beautiful Natural Surrounding!
Sold for $369,900
$369,900
90 Oneida Trl, Albrightsville, PA 18210
3beds
1,650sqft
Single Family Residence
Built in 2026
1.1 Acres Lot
$371,100 Zestimate®
$224/sqft
$2,672 Estimated rent
Home value
$371,100
$286,000 - $482,000
$2,672/mo
Zestimate® history
Owner options
List your home for rent
$2,672/mo
Rent Zestimate®
Find your next renter with Zillow Rental Manager. Plus, with online applications, you can quickly screen prospective tenants – for free.
$2,672/mo
Rent Zestimate®
Refinance and save
$3,249/mo
Est. payment
Refinancing to a lower rate could help reduce your monthly payments and save thousands over the life of the loan.
$3,249/mo
Est. payment
Explore your selling options
Work with a Zillow partner agent
Leverage their expertise and Zillow's premium Showcase listings to get your home seen by more buyers.
Get startedList with your own agent
Get your home in front of millions of buyers by listing it on Zillow.
Learn how to do itSell it yourself
Take full control of how buyers see your home on Zillow by listing For Sale by Owner (FSBO).
List your homeWhat's special
Flat double lotStunning lighted cupolaBright and inviting atmosphereTasteful exterior lightingOver an acreWraparound sidewalksLong private driveway
Zillow last checked:
Listing updated:
Listed by:
Jessica Keller 570-213-4866,
Keller Williams Real Estate - Stroudsburg
Bought with:
Keri A Gallagher, RS355864
Bear Mountain Real Estate LLC
Source: PMAR,MLS#: PM-141314
Facts & features
Interior
Bedrooms & bathrooms
- Bedrooms: 3
- Bathrooms: 2
- Full bathrooms: 2
Primary bedroom
- Description: Suite w/ Walk-In Closet & Full Bathroom
- Level: Main
- Area: 205.36
- Dimensions: 15.1 x 13.6
Bedroom 2
- Description: Spacious w/ Carpet & Ceiling Fan
- Level: Main
- Area: 160.06
- Dimensions: 15.1 x 10.6
Bedroom 3
- Description: Carpet & Ceiling Fan
- Level: Main
- Area: 152.59
- Dimensions: 12.6 x 12.11
Primary bathroom
- Description: Double Sinks, Linen Closet
- Level: Main
- Area: 101.72
- Dimensions: 12.11 x 8.4
Bathroom 2
- Description: Main Full Bathroom w/ Large Linen Closet
- Level: Main
- Area: 75.66
- Dimensions: 9.7 x 7.8
Dining room
- Description: Sliding Glass Doors To Deck
- Level: Main
- Area: 102.94
- Dimensions: 12.11 x 8.5
Other
- Description: Spacious Main Entry w/ Large Closet
- Level: Main
- Area: 107.44
- Dimensions: 13.6 x 7.9
Kitchen
- Description: Pendant & Recessed Lighting, Breakfast Bar, Laundry Closet
- Level: Main
- Area: 197.39
- Dimensions: 16.3 x 12.11
Laundry
- Description: Laundry Closet w/ Shelving
- Level: Main
- Area: 17.98
- Dimensions: 5.8 x 3.1
Living room
- Description: Ceiling Fan & Recessed Lighting
- Level: Main
- Area: 214.84
- Dimensions: 16.4 x 13.1
Heating
- Forced Air, Electric
Cooling
- Ceiling Fan(s), Central Air, Electric
Appliances
- Included: Electric Cooktop, Oven, Electric Oven, Self Cleaning Oven, Range, Electric Range, Water Heater, Dishwasher, Range Hood, Microwave, Stainless Steel Appliance(s)
- Laundry: Main Level, In Kitchen, Inside, Electric Dryer Hookup, Washer Hookup, Laundry Closet
Features
- Breakfast Nook, Breakfast Bar, Pantry, Eat-in Kitchen, Kitchen Island, Laminate Counters, Double Vanity, Soaking Tub, Walk-In Closet(s), Open Floorplan, Chandelier, Recessed Lighting, Wired for Data, Ceiling Fan(s), Storage, No Interior Steps
- Flooring: Carpet, Luxury Vinyl
- Doors: French Doors, Sliding Doors, Storm Door(s), Levered or Graspable Door Handles, Remote Controlled Doors
- Windows: Storm Window(s), Vinyl Frames, Double Pane Windows, Screens
- Basement: Crawl Space
- Has fireplace: No
- Common walls with other units/homes: No Common Walls
Interior area
- Total structure area: 1,650
- Total interior livable area: 1,650 sqft
- Finished area above ground: 1,650
- Finished area below ground: 0
Property
Parking
- Total spaces: 8
- Parking features: Garage, Open
- Garage spaces: 2
- Uncovered spaces: 6
Accessibility
- Accessibility features: Central Living Area
Features
- Stories: 1
- Entry location: Side of the House
- Patio & porch: Patio, Wrap Around, Deck, Covered
- Exterior features: Rain Gutters, Lighting, Private Entrance, Private Yard, Storage
- Has view: Yes
- View description: Trees/Woods
Lot
- Size: 1.1 Acres
- Features: Irregular Lot, Level, Back Yard, Front Yard, Landscaped, Many Trees, Wooded
Details
- Additional structures: Storage
- Additional parcels included: Parcel ID# 12A-51-TLTR2694; Book/Page # 2588/802 202104107 (11/14/2020)
- Parcel number: 12A51TLTR2703
- Zoning description: Residential
- Special conditions: Standard
Construction
Type & style
- Home type: SingleFamily
- Architectural style: Ranch
- Property subtype: Single Family Residence
Materials
- Vinyl Siding
- Foundation: Permanent
- Roof: Asphalt,Fiberglass,Shingle
Condition
- Year built: 2026
Utilities & green energy
- Electric: 200+ Amp Service, Circuit Breakers
- Sewer: On Site Septic, Septic Tank
- Water: Well
- Utilities for property: Phone Available, Cable Available, Natural Gas Not Available
Community & HOA
Community
- Subdivision: Mount Pocahontas
HOA
- Has HOA: Yes
- Amenities included: Barbecue, Clubhouse, Meeting Room, Party Room, Picnic Area, Playground, Recreation Facilities, Recreation Room, Outdoor Pool, Jogging Path, Tennis Court(s), Basketball Court, Game Court Exterior, Sport Court
- Services included: Snow Removal
- HOA fee: $845 annually
Location
- Region: Albrightsville
Financial & listing details
- Price per square foot: $224/sqft
- Annual tax amount: $165
- Date on market: 5/15/2026
- Listing terms: Cash,Conventional,FHA,USDA Loan,VA Loan
- Road surface type: Paved, Asphalt
Price history
| Date | Event | Price |
|---|---|---|
| 6/24/2026 | Sold | $369,900-1.3%$224/sqft |
Source: PMAR #PM-141314 Report a problem | ||
| 5/28/2026 | Pending sale | $374,900$227/sqft |
Source: PMAR #PM-141314 Report a problem | ||
| 5/15/2026 | Listed for sale | $374,900$227/sqft |
Source: PMAR #PM-141314 Report a problem | ||
Public tax history
Tax history is unavailable.
Neighborhood: 18210
Nearby homes
- $369,9003 bd2 ba1.6k sqft90 Oneida Trail Penn, Forest Township, PA 18210Sold
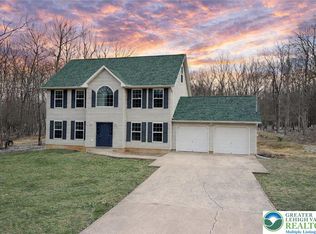
- $370,0003 bd3 ba2k sqft94 Oneida Trl, Albrightsville, PA 18210Sold
- $--0.66 acresLot 2663 Oneida Trail, Albrightsville, PA 18210Off Market
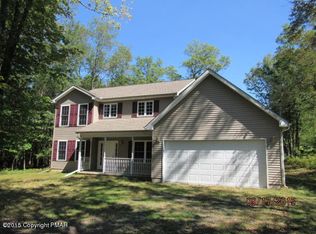
- $370,3004 bd3 ba2k sqft98 Oneida Trl, Albrightsville, PA 18210Off Market
- $--1.45 acresPayallup Trl, Albrightsville, PA 18210Off Market
- $144,6002 bd1 ba960 sqft89 Oneida Trl, Albrightsville, PA 18210Off Market
- $354,3004 bd3 ba2.2k sqft87 Oneida Trl, Albrightsville, PA 18210Off Market
- $305,8004 bd4 ba1.7k sqft91 Oneida Trl, Albrightsville, PA 18210Off Market
Nearby schools
GreatSchools rating
- 5/10Penn/Kidder CampusGrades: PK-8Distance: 3 mi
- 5/10Jim Thorpe Area Senior High SchoolGrades: 9-12Distance: 11.4 mi


Get pre-qualified for a loan
At Zillow Home Loans, we can pre-qualify you in as little as 5 minutes with no impact to your credit score.An equal housing lender. NMLS #10287.
Sell for more on Zillow
Get a Zillow Showcase℠ listing at no additional cost and you could sell for .
$371,100
2% more
+$7,422
With Zillow Showcase(estimated)
$378,522
- Pennsylvania
- Carbon County
- Albrightsville
- 18210
- 90 Oneida Trl
