Skip main navigation
Off market
  • Price Unknown

    90 Prince Charles Dr #1, Oakville, ON L6K 2C9

    2beds
    Townhouse
    Built in 2012
    -- sqft lot
    $-- Zestimate®
    C$--/sqft
    C$3,253 Estimated rent

    Home value

    Not available

    Estimated sales range

    Not available

    Not available

    Loading
    Loading...

    Owner options

    List your home for rent

    C$3,253/mo

    Rent Zestimate®

    Find your next renter with Zillow Rental Manager. Plus, with online applications, you can quickly screen prospective tenants – for free.

    Learn more

    C$3,253/mo

    Rent Zestimate®

    Refinance and save

    C$169/mo

    Est. payment

    Refinancing to a lower rate could help reduce your monthly payments and save thousands over the life of the loan.

    See today's rates

    C$169/mo

    Est. payment

    Explore your selling options

    Work with a Zillow partner agent

    Leverage their expertise and Zillow's premium Showcase listings to get your home seen by more buyers.

    Get started

    List with your own agent

    Get your home in front of millions of buyers by listing it on Zillow.

    Learn how to do it

    Sell it yourself

    Take full control of how buyers see your home on Zillow by listing For Sale by Owner (FSBO).

    List your home

    What's special

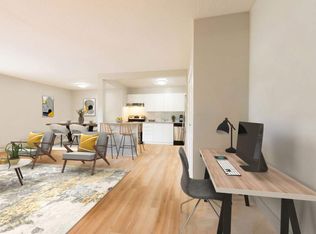
    Welcome to this unique building in the heart of Kerr Village, built by award winning builder Design Quorum Incorporated. dqi believes in architecture that values simplicity and efficiency, and created this pleasing space within minimal footprints. This END UNIT is one of only six units in the community, featuring contemporary details, open and inviting living areas, and generous outdoor spaces including a deck plus a huge private rooftop patio. 2 Bedrooms + Den + Loft! Ultra modern Kitchen with an enormous centre island, generous Pantry space, Gas Cooktop and Convection Oven, Fisher Paykel Refrigerator, & 2 Ekco dishwashers. The large open concept main living area includes the Dining room and Great Room, offering large windows, allowing for an abundance of natural light. Bamboo hardwood flooring throughout. A large projector screen is included for movie nights. Walk out to the open deck for BBQs and relax with wine in the evenings, perhaps. Upstairs on the third floor is the spacious master bedroom with wall to wall closets, ensuite bath, second bedroom also with wall to wall closets, main bath, and laundry room. Up another level to the Loft, which can be used as a third bedroom, work from home office space, or fun teen hangout. The skylight above brings the sunshine in! Walk out from the loft to the massive Rooftop Patio, a perfect space for summer entertaining with family and friends, while enjoying scenic views. Enjoy the fabulous vibe of urban living in Kerr Village, walk to top rated restaurants, shops, grocery & pharmacy; easy access to GO train and QEW for commuting to downtown Toronto. Don't miss this incredible opportunity!

    This property is not currently displayed as for sale or rent on Zillow. This may be different from what's on other websites or public sources.

    Facts & features

    Interior

    Bedrooms & bathrooms
    • Bedrooms: 2
    • Bathrooms: 2
    • Full bathrooms: 2
    Appliances
    • Laundry: Upper Level
    Features
    • Central Vacuum, Built-In Appliances, Skylight, Auto Garage Door Remote(s), Water Heater
    • Fireplace features: Electric

    Property

    Details
    • Additional structures: Storage

    Construction

    Type & style
    • Home type: Townhouse
    • Architectural style: 3 Storey
    Condition
    • Year built: 2012

    Utilities & green energy

    • Sewer: Sewer (Municipal)

    Community & HOA

    HOA
    • Has HOA: Yes
    • HOA fee: C$169 monthly
    Location
    • Region: Oakville

    Price history

    Price history is unavailable.

    Public tax history

    Tax history is unavailable.

    Neighborhood: Old Oakville

    Nearby schools

    GreatSchools rating

    No schools nearby

    We couldn't find any schools near this home.