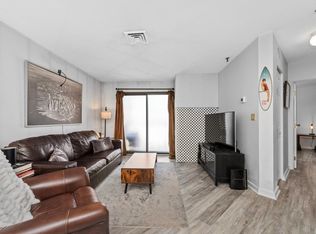
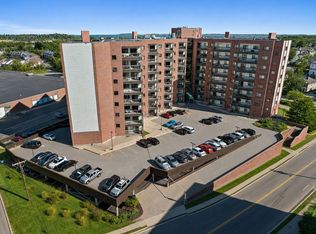
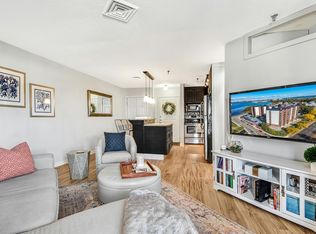
Remodeled Oceanside Penthouse! Watch the Sunrise with unobstructed views from your oversize balcony and slide back into 1,075 SF of Luxury in an Open-Layout 2 bed 2 bath at the top of the Seawinds Condominium in Quincy. This meticulously renovated condo includes all new stainless steel appliances, in-unit Washer/Dryer, new floors, recess lights + quartz counters all over your condo, and a top notch professional repaint with no inch of the walls nor ceilings left behind. Enjoy the enormous master suite with a true walk-in closet, gorgeous full bathroom, & direct access to the balcony (2nd access point is Living Room, with XL bedroom #2 in between). Take the elevator down to get a workout in the Gym/Exercise Room, followed by a Sauna/Steam + dive into your in-ground pool. From there, either walk over to the beach or any of the incredible local restaurants/shopping through Coastal North Quincy, or hop on a quick MBTA , Ferry, or car ride (93 / 3A) to Boston or thru the South Shore!
Sold for $499,000
$499,000
90 Quincy Shore Dr APT 803, Quincy, MA 02171
2beds
1,075sqft
Condominium
Built in 1987
-- sqft lot
$502,300 Zestimate®
$464/sqft
$2,830 Estimated rent
Home value
$502,300
$467,000 - $537,000
$2,830/mo
Zestimate® history
Owner options
List your home for rent
$2,830/mo
Rent Zestimate®
Find your next renter with Zillow Rental Manager. Plus, with online applications, you can quickly screen prospective tenants – for free.
$2,830/mo
Rent Zestimate®
Refinance and save
$4,352/mo
Est. payment
Refinancing to a lower rate could help reduce your monthly payments and save thousands over the life of the loan.
$4,352/mo
Est. payment
Explore your selling options
Work with a Zillow partner agent
Leverage their expertise and Zillow's premium Showcase listings to get your home seen by more buyers.
Get startedList with your own agent
Get your home in front of millions of buyers by listing it on Zillow.
Learn how to do itSell it yourself
Take full control of how buyers see your home on Zillow by listing For Sale by Owner (FSBO).
List your homeWhat's special
In-ground poolEnormous master suiteNew floorsOversize balconyRecess lightsMeticulously renovated condoTrue walk-in closet
Zillow last checked:
Listing updated:
Listed by:
The Linder-Simao Sales Solutions Team 617-697-3671,
Prestige Property Solutions, Inc. 617-278-4979
Bought with:
Zhen Guo
Coldwell Banker Realty - Brookline
Source: MLS PIN,MLS#: 73485069
Facts & features
Interior
Bedrooms & bathrooms
- Bedrooms: 2
- Bathrooms: 2
- Full bathrooms: 2
Primary bedroom
- Features: Bathroom - Full, Walk-In Closet(s), Flooring - Laminate, Balcony / Deck, Balcony - Exterior, Dressing Room, Exterior Access, Recessed Lighting, Remodeled
Bedroom 2
- Features: Closet, Flooring - Laminate, Recessed Lighting, Remodeled
Primary bathroom
- Features: Yes
Bathroom 1
- Features: Bathroom - Full, Bathroom - Tiled With Tub & Shower, Closet - Linen, Flooring - Stone/Ceramic Tile, Countertops - Stone/Granite/Solid, Countertops - Upgraded, Recessed Lighting, Remodeled
Bathroom 2
- Features: Bathroom - Full, Bathroom - Tiled With Tub & Shower, Flooring - Stone/Ceramic Tile, Countertops - Stone/Granite/Solid, Countertops - Upgraded, Recessed Lighting, Remodeled
Dining room
- Features: Flooring - Laminate, Open Floorplan, Recessed Lighting, Remodeled
Kitchen
- Features: Closet/Cabinets - Custom Built, Flooring - Laminate, Dining Area, Countertops - Stone/Granite/Solid, Countertops - Upgraded, Breakfast Bar / Nook, Cabinets - Upgraded, Open Floorplan, Recessed Lighting, Remodeled, Stainless Steel Appliances, Peninsula, Lighting - Pendant
Living room
- Features: Closet, Flooring - Laminate, Balcony - Exterior, Cable Hookup, Exterior Access, Open Floorplan, Recessed Lighting, Remodeled
Heating
- Forced Air, Electric
Cooling
- Central Air
Appliances
- Included: Range, Dishwasher, Disposal, Microwave, Refrigerator, Freezer, Washer, Dryer, Range Hood
Features
- Internet Available - Unknown
- Flooring: Tile, Laminate
- Windows: Insulated Windows
- Has basement: No
- Number of fireplaces: 1
- Fireplace features: Living Room
- Common walls with other units/homes: No One Above
Interior area
- Total structure area: 1,075
- Total interior livable area: 1,075 sqft
- Finished area above ground: 1,075
Property
Parking
- Total spaces: 1
- Parking features: Attached, Under, Garage Door Opener, Deeded, Assigned, Garage Faces Side, Off Street, On Street, Common, Guest, Paved
- Attached garage spaces: 1
- Has uncovered spaces: Yes
Accessibility
- Accessibility features: Accessible Entrance
Features
- Entry location: Unit Placement(Upper,Front)
- Exterior features: Balcony
- Pool features: Association, In Ground
- Has view: Yes
- View description: Water, Bay, Dock/Mooring, Marina, Ocean, River
- Has water view: Yes
- Water view: Bay,Dock/Mooring,Marina,Ocean,River,Water
- Waterfront features: Bay, Ocean, River, 3/10 to 1/2 Mile To Beach, Beach Ownership(Public)
Details
- Parcel number: M:6075 B:38 L:803,193017
- Zoning: BUSB
- Other equipment: Intercom
Construction
Type & style
- Home type: Condo
- Property subtype: Condominium
- Attached to another structure: Yes
Materials
- Brick, Stone
- Roof: Rubber
Condition
- Year built: 1987
Utilities & green energy
- Sewer: Public Sewer
- Water: Public
- Utilities for property: for Electric Range
Community & HOA
Community
- Features: Public Transportation, Shopping, Pool, Walk/Jog Trails, Highway Access, Marina, T-Station
- Security: Intercom
HOA
- Amenities included: Hot Water, Pool, Elevator(s), Tennis Court(s), Playground, Park, Fitness Center, Sauna/Steam, Storage
- Services included: Water, Sewer, Insurance, Maintenance Structure, Road Maintenance, Maintenance Grounds, Snow Removal, Trash, Reserve Funds
- HOA fee: $1,193 monthly
Location
- Region: Quincy
Financial & listing details
- Price per square foot: $464/sqft
- Tax assessed value: $430,700
- Annual tax amount: $4,966
- Date on market: 3/20/2026
- Listing terms: Contract
Price history
| Date | Event | Price |
|---|---|---|
| 5/20/2026 | Sold | $499,000-2.1%$464/sqft |
Source: MLS PIN #73485069 Report a problem | ||
| 4/6/2026 | Price change | $509,900-2.9%$474/sqft |
Source: MLS PIN #73485069 Report a problem | ||
| 3/11/2026 | Listed for sale | $524,900+61.5%$488/sqft |
Source: MLS PIN #73485069 Report a problem | ||
| 9/29/2025 | Sold | $325,000+14.4%$302/sqft |
Source: Public Record Report a problem | ||
| 7/11/2007 | Sold | $284,000+98.6%$264/sqft |
Source: Public Record Report a problem | ||
| 6/25/1998 | Sold | $143,000$133/sqft |
Source: Public Record Report a problem | ||
Public tax history
| Year | Property taxes | Tax assessment |
|---|---|---|
| 2025 | $4,966 +3.7% | $430,700 +1.4% |
| 2024 | $4,787 +9.1% | $424,800 +7.8% |
| 2023 | $4,386 -6.6% | $394,100 +0.6% |
| 2022 | $4,694 +1.2% | $391,800 +2.6% |
| 2021 | $4,637 -2% | $382,000 +0.3% |
| 2020 | $4,732 +21.3% | $380,700 +22.5% |
| 2019 | $3,902 -5.3% | $310,900 +0.6% |
| 2018 | $4,121 -0.7% | $308,900 +5.5% |
| 2017 | $4,149 +10.2% | $292,800 +11.7% |
| 2016 | $3,764 -1.1% | $262,100 +0.5% |
| 2015 | $3,806 +9.2% | $260,700 +11.2% |
| 2014 | $3,485 +12.7% | $234,500 +9.9% |
| 2013 | $3,093 -5.3% | $213,300 -10.2% |
| 2012 | $3,267 +4.5% | $237,600 +2% |
| 2011 | $3,126 -0.4% | $232,900 -1.9% |
| 2010 | $3,140 -0.1% | $237,500 -4.8% |
| 2009 | $3,142 +16.2% | $249,400 -0.1% |
| 2008 | $2,703 -9.9% | $249,600 -13.2% |
| 2007 | $3,000 | $287,400 |
Find assessor info on the county website
Neighborhood: North Quincy
Nearby homes
- $320,0001 bd1 ba707 sqft90 Quincy Shore Dr APT 106, Quincy, MA 02171Sold
- $458,0002 bd2 ba1.2k sqft90 Quincy Shore Dr APT 107, Quincy, MA 02171Sold

- $320,0001 bd1 ba702 sqft90 Quincy Shore Dr APT 108, Quincy, MA 02171Sold
- $339,0001 bd1 ba638 sqft90 Quincy Shore Dr APT 111, Quincy, MA 02171Sold
- $349,9001 bd1 ba747 sqft90 Quincy Shore Dr APT 115, Quincy, MA 02171Sold
- $437,8002 bd2 ba1k sqft90 Quincy Shore Dr APT 302, Quincy, MA 02171Pending
- $375,0002 bd2 ba892 sqft90 Quincy Shore Dr APT 310, Quincy, MA 02171Sold
- $350,0001 bd1 ba640 sqft90 Quincy Shore Dr APT 311, Quincy, MA 02171Sold
- $320,0001 bd1 ba701 sqft90 Quincy Shore Dr APT 404, Quincy, MA 02171Sold
Nearby schools
GreatSchools rating
- 4/10Squantum Elementary SchoolGrades: K-5Distance: 1.4 mi
- 8/10Atlantic Middle SchoolGrades: 6-8Distance: 0.6 mi
- 8/10North Quincy High SchoolGrades: 9-12Distance: 0.5 mi
Get a cash offer in 3 minutes
Find out how much your home could sell for in as little as 3 minutes with a no-obligation cash offer.
Estimated market value
$502,300
Get a cash offer in 3 minutes
Find out how much your home could sell for in as little as 3 minutes with a no-obligation cash offer.
Estimated market value
$502,300
- Massachusetts
- Norfolk County
- Quincy
- 02171
- North Quincy
- 90 Quincy Shore Dr Apartment 803
Nearby cities
Nearby neighborhoods
Nearby zip codes
Other Quincy Topics
