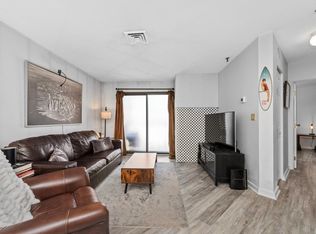
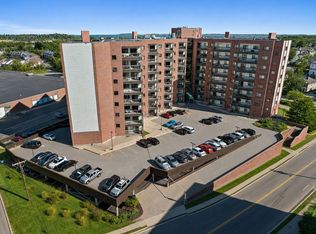
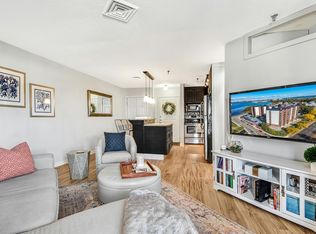
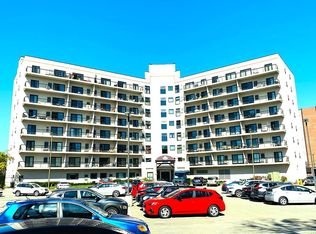
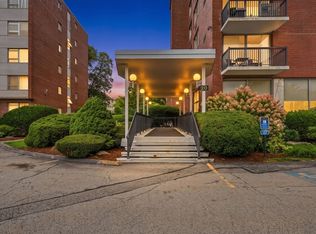
Bright, spacious & beautifully updated corner-unit condo offering coastal living w/exceptional commuter convenience! This sunny 2BR/2BA home features an open &inviting layout w/ angled bay views from the Living RM & a lg private balcony perfect for relaxing&enjoying the ocean breeze. Newly painted throughout w/ brand-new LVP flooring in both bedrooms, hardwood flrs in the Living&Dining areas, and recessed lights. Lots of closet space-including 3 closets in the primary suite. Updated kitchen w/granite countertops, SS appliances& tiled flrs. Hall BA features a new vanity w/marble countertop& LED mirror. Primary BA offers granite counters & tiled BA/shower. In-unit washer/dryer, extra storage & 1 deeded garage parking space &Guest parking add everyday convenience. Amenities including elevator,gym, sauna/steam RM & in-ground pool. Conveniently located near Wollaston Beach, MBTA, ferry, Marina Bay, restaurants, shopping & highways w/easy access to Boston.
Pending
Price cut: $12K (6/30)
$437,800
90 Quincy Shore Dr APT 302, Quincy, MA 02171
2beds
1,049sqft
:
Get pre-qualified$3,613/mo
Condominium
Built in 1987
-- sqft lot
$-- Zestimate®
$417/sqft
$774/mo HOA
What's special
Open and inviting layoutRecessed lightsNewly painted throughout
- 80 days |
- 75 |
- 0 |
Zillow last checked:
Listing updated:
Listed by:
Jessica Ye 617-839-6719,
Keller Williams Realty Boston Northwest 617-497-8900,
Betty Ho Yin Wong 617-657-9711
Source: MLS PIN,MLS#: 73520158
Facts & features
Interior
Bedrooms & bathrooms
- Bedrooms: 2
- Bathrooms: 2
- Full bathrooms: 2
Primary bedroom
- Features: Bathroom - Full, Closet, Closet - Double
- Level: Third
Bedroom 2
- Features: Closet
- Level: Third
Primary bathroom
- Features: Yes
Bathroom 1
- Features: Bathroom - Full, Bathroom - Tiled With Tub & Shower, Flooring - Stone/Ceramic Tile, Countertops - Stone/Granite/Solid
- Level: Third
Bathroom 2
- Features: Bathroom - Full, Bathroom - With Tub & Shower, Flooring - Stone/Ceramic Tile, Countertops - Stone/Granite/Solid
- Level: Third
Dining room
- Features: Flooring - Hardwood
- Level: Third
Kitchen
- Features: Flooring - Stone/Ceramic Tile, Countertops - Stone/Granite/Solid, Stainless Steel Appliances
- Level: Third
Living room
- Features: Flooring - Hardwood, Balcony - Exterior
- Level: Third
Heating
- Heat Pump, Electric
Cooling
- Central Air
Appliances
- Included: Range, Dishwasher, Disposal, Refrigerator, Washer, Dryer
- Laundry: Third Floor, In Unit, Electric Dryer Hookup
Features
- Closet, Entry Hall
- Flooring: Tile, Hardwood
- Has basement: No
- Has fireplace: No
- Common walls with other units/homes: Corner
Interior area
- Total structure area: 1,049
- Total interior livable area: 1,049 sqft
- Finished area above ground: 1,049
Property
Parking
- Total spaces: 2
- Parking features: Under, Carport, Assigned, Common, Guest
- Attached garage spaces: 1
- Has carport: Yes
- Uncovered spaces: 1
Features
- Exterior features: Balcony
- Pool features: Association, In Ground
- Has view: Yes
- View description: Water, Bay
- Has water view: Yes
- Water view: Bay,Water
- Waterfront features: Bay, Ocean, Walk to, 1/10 to 3/10 To Beach, Beach Ownership(Public)
Details
- Parcel number: M:6075 B:38 L:302,193024
- Zoning: BUSB
- Other equipment: Intercom
Construction
Type & style
- Home type: Condo
- Property subtype: Condominium
- Attached to another structure: Yes
Materials
- Stone
Condition
- Year built: 1987
Utilities & green energy
- Sewer: Public Sewer
- Water: Public
- Utilities for property: for Electric Range, for Electric Dryer
Community & HOA
Community
- Features: Public Transportation, Shopping, Pool, Park, Walk/Jog Trails, Conservation Area, Highway Access, Marina, Private School, Public School, T-Station, University
- Security: Intercom
HOA
- Amenities included: Hot Water, Pool, Elevator(s), Fitness Center, Sauna/Steam, Storage
- Services included: Water, Sewer, Insurance, Maintenance Structure, Road Maintenance, Maintenance Grounds, Snow Removal, Trash
- HOA fee: $774 monthly
Location
- Region: Quincy
Financial & listing details
- Price per square foot: $417/sqft
- Tax assessed value: $475,900
- Annual tax amount: $5,487
- Date on market: 5/17/2026
Estimated market value
Not available
Estimated sales range
Not available
$2,804/mo
Price history
| Date | Event | Price |
|---|---|---|
| 7/7/2026 | Pending sale | $437,800$417/sqft |
Source: MLS PIN #73520158 Report a problem | ||
| 6/30/2026 | Price change | $437,800-2.7%$417/sqft |
Source: MLS PIN #73520158 Report a problem | ||
| 5/16/2026 | Listed for sale | $449,800-2.2%$429/sqft |
Source: MLS PIN #73520158 Report a problem | ||
| 6/28/2024 | Listing removed | -- |
Source: Zillow Rentals Report a problem | ||
| 6/23/2024 | Listed for rent | $2,600+18.2%$2/sqft |
Source: Zillow Rentals Report a problem | ||
| 6/3/2022 | Listing removed | -- |
Source: MLS PIN #72957908 Report a problem | ||
| 4/19/2022 | Price change | $459,900+7%$438/sqft |
Source: MLS PIN #72957908 Report a problem | ||
| 3/26/2022 | Listed for sale | $429,900+72%$410/sqft |
Source: MLS PIN #72957908 Report a problem | ||
| 11/3/2019 | Listing removed | $2,200$2/sqft |
Source: CENTURY 21 Annex Realty, Inc. #7257035 Report a problem | ||
| 9/14/2019 | Listed for rent | $2,200$2/sqft |
Source: Century 21 Annex Realty Report a problem | ||
| 7/10/2013 | Listing removed | $249,900$238/sqft |
Source: Brosnan Realty Group, Inc. #71529928 Report a problem | ||
| 6/24/2013 | Price change | $249,900-9.1%$238/sqft |
Source: Brosnan Realty Group, Inc. #71529928 Report a problem | ||
| 5/22/2013 | Listed for sale | $275,000-5.2%$262/sqft |
Source: Brosnan Realty Group Report a problem | ||
| 6/25/2004 | Sold | $290,000+38.1%$276/sqft |
Source: Public Record Report a problem | ||
| 8/30/2001 | Sold | $210,000+38.2%$200/sqft |
Source: Public Record Report a problem | ||
| 10/25/1999 | Sold | $151,900+52.1%$145/sqft |
Source: Public Record Report a problem | ||
| 9/24/1992 | Sold | $99,900$95/sqft |
Source: Public Record Report a problem | ||
Public tax history
| Year | Property taxes | Tax assessment |
|---|---|---|
| 2025 | $5,487 +3.7% | $475,900 +1.4% |
| 2024 | $5,289 +9.1% | $469,300 +7.8% |
| 2023 | $4,847 +5% | $435,500 +13% |
| 2022 | $4,616 +1.2% | $385,300 +2.6% |
| 2021 | $4,560 -2% | $375,600 +0.3% |
| 2020 | $4,653 +21.3% | $374,300 +22.4% |
| 2019 | $3,837 -5.3% | $305,700 +0.6% |
| 2018 | $4,053 -0.7% | $303,800 +5.5% |
| 2017 | $4,081 +10.3% | $288,000 +11.8% |
| 2016 | $3,701 -1.1% | $257,700 +0.5% |
| 2015 | $3,743 +9.2% | $256,400 +11.2% |
| 2014 | $3,427 +12.7% | $230,600 +9.9% |
| 2013 | $3,042 -5.3% | $209,800 -10.2% |
| 2012 | $3,212 +4.5% | $233,600 +2% |
| 2011 | $3,073 -0.5% | $229,000 -1.9% |
| 2010 | $3,087 -0.1% | $233,500 -4.8% |
| 2009 | $3,091 +16.2% | $245,300 -0.1% |
| 2008 | $2,659 -9.8% | $245,500 -13.1% |
| 2007 | $2,948 | $282,400 |
Find assessor info on the county website
Monthly payment
Est. payment
Payment breakdown
Explore the cost of this home by adjusting the details. Changes won't be saved.Climate risks
Neighborhood: North Quincy
Nearby schools
GreatSchools rating
- 4/10Squantum Elementary SchoolGrades: K-5Distance: 1.4 mi
- 8/10Atlantic Middle SchoolGrades: 6-8Distance: 0.6 mi
- 8/10North Quincy High SchoolGrades: 9-12Distance: 0.5 mi
- $320,0001 bd1 ba707 sqft90 Quincy Shore Dr APT 106, Quincy, MA 02171Sold
- $458,0002 bd2 ba1.2k sqft90 Quincy Shore Dr APT 107, Quincy, MA 02171Sold

- $320,0001 bd1 ba702 sqft90 Quincy Shore Dr APT 108, Quincy, MA 02171Sold
- $339,0001 bd1 ba638 sqft90 Quincy Shore Dr APT 111, Quincy, MA 02171Sold
- $349,9001 bd1 ba747 sqft90 Quincy Shore Dr APT 115, Quincy, MA 02171Sold
- $375,0002 bd2 ba892 sqft90 Quincy Shore Dr APT 310, Quincy, MA 02171Sold
- $350,0001 bd1 ba640 sqft90 Quincy Shore Dr APT 311, Quincy, MA 02171Sold
- $320,0001 bd1 ba701 sqft90 Quincy Shore Dr APT 404, Quincy, MA 02171Sold
A local agent can set up tours, give advice and negotiate with sellers.
Similar homes
- $425,0002 bd2 ba976 sqftQuincy Towers, Quincy, MA 02169For Sale
 MLS ID #73549591, David Woo, David Woo Associates. MLS PIN
 - $315,0001 bd1 ba644 sqft133 Commander Shea Blvd APT 219, Quincy, MA 02171For Sale By Owner
- $534,9002 bd1 ba1k sqftHammond Park Condominiums, Newton, MA 02467For Sale
 MLS ID #73558824, John Hollis, Amo Realty - Boston City Properties. MLS PIN
 - $479,9991 bd1 ba750 sqft77 Adams Place, Quincy, MA 02169For Sale
 MLS ID #73556858, Kiky Papadopoulos, Coldwell Banker Realty - Westwood. MLS PIN
 - $459,0002 bd1 ba696 sqft326 Broadway APT 15, Somerville, MA 02145For SaleMLS ID #73558367, Wei Wang, WW Real Estate LLC. MLS PIN
- $449,4002 bd2 ba946 sqftSeville Place, Everett, MA 02149For SaleMLS ID #73463081, Ola Oladoja, Citipoint Realty Services, LLC. MLS PIN
- $379,0001 bd1 ba954 sqftLynn Shore Towers, Lynn, MA 01902For SaleMLS ID #73557317, Steve Binder, Binder Residential. MLS PIN
- $475,0002 bd2 ba916 sqftLawrence Place Condominium, South Boston, MA 02127For SaleMLS ID #73475078, Jonathan Diffenbach, Maloney Properties LLC. MLS PIN
- $499,0001 bd1 ba661 sqft100 Marion St APT 11, Brookline, MA 02446For SaleMLS ID #73558491, Love Live Team, Insight Realty Group, Inc. MLS PIN
- $319,9002 bd1 ba759 sqftSunset Gardens, Quincy, MA 02170For SaleMLS ID #73507223, Kimberly Staffier, Keller Williams South Watuppa. MLS PIN
- $429,0002 bd2 ba990 sqft474 Revere Beach Blvd APT 103, Revere, MA 02151For SaleMLS ID #73490538, David LI, eXp Realty LLC - Corporate Office. MLS PIN
- $499,9002 bd2 ba1k sqftCaptain's Landling / Admiral's Hill, Chelsea, MA 02150For SaleMLS ID #73534176, Michael Davis, Prime Realty. MLS PIN
- $429,9002 bd1 ba950 sqft43 Kimball Ave #5, Revere, MA 02151For SaleMLS ID #73498888, Kenneth Celano, Turn Key Realty. MLS PIN
- $569,9002 bd2 ba1.1k sqftThe Wellington, Medford, MA 02155For SaleMLS ID #73559264, David Hayes, Coldwell Banker Realty - Lexington. MLS PIN
- $479,000-- bd1 ba635 sqftWhittier Place Condominium, Boston, MA 02114For SaleMLS ID #73554525, The Ivy Team, Keller Williams Realty Boston-Metro | Back Bay. MLS PIN
- $512,9002 bd2 ba1.1k sqftPark Plaza, Everett, MA 02149For SaleMLS ID #73554353, Norma Capuano Parziale, Mango Realty, Inc.. MLS PIN
- $525,0002 bd1 ba583 sqft70 Park St APT 32, Somerville, MA 02143For SaleMLS ID #73557549, Thalia C. Tringo, Thalia Tringo & Associates Real Estate, Inc.. MLS PIN
- $459,9002 bd2 ba1.1k sqftRegency, Medford, MA 02155For SaleMLS ID #73522537, Peter T. Phillips, Century 21 North East. MLS PIN
- $425,000-- bd1 ba609 sqftWhittier Place, Boston, MA 02114For SaleMLS ID #73541660, Daniel S. Lee, Boston Plex. MLS PIN
- $450,0002 bd1 ba990 sqft58 Almont St APT 12, Malden, MA 02148For SaleMLS ID #73530572, The Goodrich Team, Compass. MLS PIN
