Skip main navigation
For sale
  • $625,000

    90 Rhode Island Avenue, Bay Shore, NY 11706

    4beds
    1,398sqft
    Loading
    Single Family Residence, Residential
    Built in 1962
    9,148 Square Feet Lot
    $-- Zestimate®
    $447/sqft
    $-- HOA

    What's special

    Dining roomHardwood flooringDouble driveway
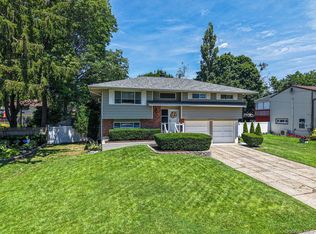
    This home has been lovingly cared for by its original owner since 1962! As you enter it immediately feels warm and homey with hardwood flooring to be found under the wall to wall carpeting in the living room, dining room and 3 upstairs bedrooms. Pull stairs for attic storage. Enjoy the charm of the eat in kitchen with window overlooking the spacious yard. Downstairs has a great den with access to the yard and a full bedroom and half bath. Utilities and laundry room are in the lower level. Great space for extended family! Outdoor entertainment for all ages with a playhouse, decking, yard and custom built bocce and brick bbq areas. Additionally the home has a double driveway allowing for the potential of a future mother daughter -permit if desired to be obtained by new owner. Updates include '25 washer, '24 roof, '20 dryer. With True Taxes BEFORE STAR or any exemptions at $8,324.73 this is a great option! Make an appointment to see all this home has to offer!
    11 days
    |
    1,161
    |
    56
    |

    Likely to sell faster than

    Zillow last checked:

    Listing updated:

    Listed by:

    Keller Williams Realty Elite 516-795-6900,

    Lara Barra ABR MRP 516-729-8931,

    Debra L. Carpluk 631-335-0316,

    Keller Williams Realty Elite

    Source: OneKey® MLS as distributed by MLS GRID,MLS#: 1017508MLS Logo

    Loading...

      Facts & features

      Interior

      Bedrooms & bathrooms
      • Bedrooms: 4
      • Bathrooms: 2
      • Full bathrooms: 1
      • 1/2 bathrooms: 1
      Primary bedroom
      • Description: Spacious with Hardwood Under Carpet
      • Level: First
      Bedroom 2
      • Description: Hardwood Under Carpeting
      • Level: First
      Bedroom 3
      • Description: Hardwood Under Carpeting
      • Level: First
      Bedroom 4
      • Description: Southern Exposure
      • Level: Lower
      Bathroom 1
      • Description: Full Bath with Tub
      • Level: First
      Bathroom 2
      • Description: Half Bath
      • Level: Lower
      Den
      • Description: Nice Area with Outside Entrance
      • Level: Lower
      Dining room
      • Description: Nice Space with Views of Yard and Access to Kitchen and Living Room
      • Level: First
      Kitchen
      • Description: Original Charm
      • Level: First
      Laundry
      • Description: Shared with Utilities
      • Level: Lower
      Living room
      • Description: Spacious w Natural Light and Hardwood Flooring Under Carpet
      • Level: First
      Heating
      • Forced Air
      Cooling
      • Wall/Window Unit(s)
      Appliances
      • Included: Dishwasher, Dryer, Gas Range, Microwave, Refrigerator, Washer, Gas Water Heater
      • Laundry: Washer/Dryer Hookup, Laundry Room
      Features
      • Ceiling Fan(s), Crown Molding, Eat-in Kitchen, Entertainment Cabinets, Formal Dining, Original Details, Recessed Lighting
      • Flooring: Carpet, Ceramic Tile, Hardwood
      • Windows: Aluminum Frames
      • Attic: Full
      • Has fireplace: No
      Interior area
      • Total structure area: 1,462
      • Total interior livable area: 1,398 sqft

      Property

      Parking
      • Total spaces: 4
      • Parking features: Driveway
      • Has uncovered spaces: Yes
      Features
      • Levels: Two
      • Patio & porch: Deck, Porch
      • Fencing: Fenced
      Lot
      • Size: 9,148 Square Feet
      Details
      • Parcel number: 0500225000300037000
      • Special conditions: None

      Construction

      Type & style
      • Home type: SingleFamily
      • Architectural style: Hi Ranch
      • Property subtype: Single Family Residence, Residential
      Materials
      • Aluminum Siding
      Condition
      • Actual
      • Year built: 1962

      Utilities & green energy

      • Sewer: Cesspool
      • Water: Public
      • Utilities for property: Electricity Connected, Natural Gas Connected, Water Connected

      Community & HOA

      HOA
      • Has HOA: No
      Location
      • Region: Bay Shore

      Financial & listing details

      • Price per square foot: $447/sqft
      • Tax assessed value: $30,400
      • Annual tax amount: $8,325
      • Date on market: 6/24/2026
      • Cumulative days on market: 12 days
      • Listing agreement: Exclusive Right To Sell
      • Electric utility on property: Yes

        Estimated market value

        Not available

        Estimated sales range

        Not available

        Not available

        Price history

        DateEventPrice
        6/24/2026Listed for sale$625,000$447/sqft
        Source: OneKey® MLS as distributed by MLS GRID #1017508 Report a problem

        Public tax history

        YearProperty taxesTax assessment
        2025-- $30,400
        2024-- $30,400
        2023-- $30,400
        2022-- $30,400
        2021-- $30,400
        2020-- $30,400
        2019-- $30,400
        2018-- $30,400
        2017$4,674 $30,400
        2016-- $30,400
        2015-- $30,400 -10.1%
        2014-- $33,800
        2013-- $33,800
        2012-- $33,800
        2011-- $33,800
        2010-- $33,800
        2009-- $33,800
        2008-- $33,800
        2007$3,611 +13.6%$33,800
        2005$3,179 -23.7%$33,800
        2004$4,168 +2.1%$33,800
        2003$4,081 +2.4%$33,800
        2002$3,984 $33,800
        2001-- $33,800
        2000$4,286 $33,800

        Find assessor info on the county website

        Monthly payment

        Estimated monthly payment$1,822
        All calculations are estimates and provided by Zillow, Inc. for informational purposes only. Actual amounts may vary.
        HOA fees may include property taxes on listings classified as Co-Ops. Contact the listing agent and/or owner for fee details.
        Mortgage interest rates are dependent on a number of factors, including credit score, down payment, and repayment length. Interest rate data provided by Zillow Group Marketplace, Inc. as of 1/1/1970 from various mortgage lenders with which we have lead or other similar arrangements; the Estimated Payment is an average of those rates.
        See how much you could borrow to make a competitive offer.

        Climate risks

        Neighborhood: 11706

        Getting around

        45 / 100
        Car-Dependent
        47 / 100
        Somewhat Bikeable

        Nearby schools

        GreatSchools rating
        Schools provided by the listing agent
        • Elementary: Oak Park Elementary School
        • Middle: South Middle School
        • High: Brentwood High School

        Source: OneKey® MLS as distributed by MLS GRID. This data may not be complete. We recommend contacting the local school district to confirm school assignments for this home.

        A local agent can set up tours, give advice and negotiate with sellers.

        Browse local experts

        Similar homes

        Skip to the end of the carouselSkip to the beginning of the carousel