Welcome to 92 Rhode Island Avenue, BayShore ! This expanded High Ranch offers (4) Bedrooms and (2) full bathrooms, combining comfort, functionality, and plenty of living space. Featuring beautiful hardwood floors, natural gas heat, forced hot air, natural gas cooking, and a separate hot water heater, this home is move-in ready with many recent updates throughout. The main level offers a bright and spacious living room, formal dining room, eat-in kitchen, three generously sized bedrooms, and a beautifully renovated full bathroom. Pull-down stairs provide convenient access to attic storage. The lower level features a large living room, an additional bedroom, a second full bathroom, laundry area with washer and dryer, and direct access to the fully fenced backyard. The attached two-car garage has been partially converted, leaving one garage bay still available for parking or storage! Recent improvements include a brand-new roof, brand-new upstairs bathroom, new front walkway, and a Rheem natural gas furnace. The home also features wall unit air conditioning and (2) Cesspools! Step outside to enjoy the private backyard complete with a fire pit, PVC and stockade fencing, and a double-wide gate perfect for storing a boat, trailer, or other recreational vehicles. LOW TAXES - Situated in a convenient location near public transportation, dining, shopping, parks, and more. Do not miss out on this amazing opportunity!
Pending
$699,999
92 Rhode Island Avenue, Bay Shore, NY 11706
4beds
1,778sqft
Single Family Residence, Residential
Built in 1962
9,148 Square Feet Lot
$-- Zestimate®
$394/sqft
$-- HOA
What's special
- 82 days
- 67
- 0
Zillow last checked:
Listing updated:
Listed by:
OverSouth LLC 631-770-0030,
Sean Manning 631-771-7326
Source: OneKey® MLS as distributed by MLS GRID,MLS#: 1028681
Facts & features
Interior
Bedrooms & bathrooms
- Bedrooms: 4
- Bathrooms: 2
- Full bathrooms: 2
Heating
- Forced Air
Cooling
- Wall/Window Unit(s)
Appliances
- Included: Dishwasher, Dryer, Freezer, Gas Cooktop, Microwave, Stainless Steel Appliance(s), Washer
- Laundry: Washer/Dryer Hookup
Features
- Ceiling Fan(s), Eat-in Kitchen, Formal Dining, Kitchen Island, Open Floorplan, Open Kitchen, Primary Bathroom, Storage
- Flooring: Hardwood
- Attic: Full
Interior area
- Total structure area: 1,778
- Total interior livable area: 1,778 sqft
Property
Parking
- Total spaces: 2
- Parking features: Driveway
- Garage spaces: 2
- Has uncovered spaces: Yes
Lot
- Size: 9,148 Square Feet
Details
- Parcel number: 0500225000300036000
- Special conditions: None
Construction
Type & style
- Home type: SingleFamily
- Architectural style: Hi Ranch
- Property subtype: Single Family Residence, Residential
Materials
- Brick, Frame
Condition
- Year built: 1962
Utilities & green energy
- Sewer: Cesspool
- Water: Public
- Utilities for property: Cable Connected, Electricity Connected, Natural Gas Connected, See Remarks, Trash Collection Public, Water Connected
Community & HOA
HOA
- Has HOA: No
Location
- Region: Bay Shore
Financial & listing details
- Price per square foot: $394/sqft
- Tax assessed value: $33,000
- Annual tax amount: $9,271
- Date on market: 7/21/2026
- Cumulative days on market: 79 days
- Listing agreement: Exclusive Right To Sell
- Electric utility on property: Yes
Estimated market value
Not available
Estimated sales range
Not available
Not available
Price history
| Date | Event | Price |
|---|---|---|
| 8/3/2026 | Pending sale | $699,999$394/sqft |
Source:  OneKey® MLS as distributed by MLS GRID #1028681 Report a problem OneKey® MLS as distributed by MLS GRID #1028681 Report a problem | ||
| 7/30/2026 | Listing removed | $699,999$394/sqft |
Source: OneKey® MLS as distributed by MLS GRID #1028681 Report a problem | ||
| 7/21/2026 | Listed for sale | $699,999$394/sqft |
Source: OneKey® MLS as distributed by MLS GRID #1028681 Report a problem | ||
Public tax history
| Year | Property taxes | Tax assessment |
|---|---|---|
| 2025 | -- | $33,000 |
| 2024 | -- | $33,000 |
| 2023 | -- | $33,000 |
| 2022 | -- | $33,000 |
| 2021 | -- | $33,000 |
| 2020 | -- | $33,000 |
| 2019 | -- | $33,000 |
| 2018 | -- | $33,000 |
| 2017 | $3,659 | $33,000 |
| 2016 | -- | $33,000 |
| 2015 | -- | $33,000 -10.9% |
| 2014 | -- | $37,050 |
| 2013 | -- | $37,050 |
| 2012 | -- | $37,050 |
| 2011 | -- | $37,050 |
| 2010 | -- | $37,050 |
| 2009 | -- | $37,050 |
| 2008 | -- | $37,050 |
| 2007 | $2,888 -24.9% | $37,050 |
| 2005 | $3,844 +122.6% | $37,050 |
| 2004 | $1,727 -4.6% | $37,050 |
| 2003 | $1,811 -47.1% | $37,050 |
| 2002 | $3,423 | $37,050 |
| 2001 | -- | $37,050 |
| 2000 | $3,643 | $37,050 |
Find assessor info on the county website
Monthly payment
Climate risks
Neighborhood: 11706
Nearby schools
Schools provided by the listing agent
- Elementary: Oak Park Elementary School
- Middle: South Middle School
- High: Brentwood High School
Source: OneKey® MLS as distributed by MLS GRID. This data may not be complete. We recommend contacting the local school district to confirm school assignments for this home.
Similar homes
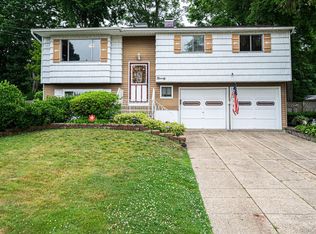
- $689,0004 bd2 ba1.9k sqft1320 Pine Acres Boulevard, Bay Shore, NY 11706For Sale
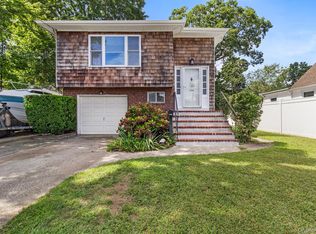
 MLS ID #1046243, Panagiota Papazaharias PSA, Listing by: Redfin Real Estate. OneKey® MLS as distributed by MLS GRID
 - $600,0004 bd2 ba1.1k sqft1528 Baldwin Boulevard, Bay Shore, NY 11706For Sale
 MLS ID #1047860, Peter C. Grosso CBR, Listing by: RE/MAX Integrity Leaders. OneKey® MLS as distributed by MLS GRID
 - $899,0005 bd4 ba2.5k sqft1641 E 3rd Avenue, Bay Shore, NY 11706For Sale
 MLS ID #1029811, Antonio Russo CBR, Listing by: True Homes Inc. OneKey® MLS as distributed by MLS GRID
 - $699,9994 bd3 ba1.4k sqft180 Branch Avenue, Central Islip, NY 11722For Sale
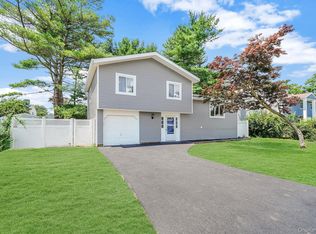 MLS ID #1058315, Alejandro Arboleda, Listing by: ARVY Realty. OneKey® MLS as distributed by MLS GRID
 - $699,9994 bd2 ba1.6k sqft41 Richmond Street, Islip, NY 11751For SaleMLS ID #1047602, Michael C. Kenny, Listing by: EXP Realty. OneKey® MLS as distributed by MLS GRID
- $735,0004 bd2 ba1.6k sqft110 N Park Avenue, Bay Shore, NY 11706For SaleMLS ID #1050572, Marlon Paul, Listing by: Voro LLC. OneKey® MLS as distributed by MLS GRID
- $699,8886 bd3 ba2.2k sqft266 Riddle Street, Brentwood, NY 11717For SaleMLS ID #1057745, Kenny Calderon, Listing by: Signature Premier Properties. OneKey® MLS as distributed by MLS GRID
- $749,0004 bd4 ba1.9k sqft65 Timberpoint Road, East Islip, NY 11730For SaleMLS ID #1042606, Denice Mussillo, Listing by: Exit Realty Achieve. OneKey® MLS as distributed by MLS GRID
- $699,0003 bd3 ba1.3k sqft408 Oceanside Street, Islip Terrace, NY 11752For SaleMLS ID #1035371, Kristi Piotrowski, Listing by: Daniel Gale Sothebys Intl Rlty. OneKey® MLS as distributed by MLS GRID
- $698,0003 bd2 ba2.3k sqft68 Prospect Drive, Brentwood, NY 11717For SaleMLS ID #1046741, Vanessa Gonzalez, Listing by: BH&G R E Realty Connect. OneKey® MLS as distributed by MLS GRID
- $719,9994 bd4 ba2.5k sqft11 Palm Street, Central Islip, NY 11722For SaleMLS ID #1050466, Doneil Fletcher, Listing by: Power Team Realty Corp. OneKey® MLS as distributed by MLS GRID
- $699,9994 bd3 ba1.9k sqft93 Midwood Avenue, Nesconset, NY 11767For SaleMLS ID #1050390, Bryan J. Karp CBR, Listing by: Coldwell Banker American Homes. OneKey® MLS as distributed by MLS GRID
- $699,9903 bd2 ba1.1k sqft20 Danbury Avenue, Patchogue, NY 11772For SaleMLS ID #1060121, Lina Lopes, Listing by: Douglas Elliman Real Estate. OneKey® MLS as distributed by MLS GRID
- $679,9994 bd2 ba2.2k sqft125 Carroll Avenue, Ronkonkoma, NY 11779For SaleMLS ID #1058418, Taylor Meyer, Listing by: Exit Realty Achieve. OneKey® MLS as distributed by MLS GRID
- $699,0003 bd3 ba1.3k sqft296 Moriches Road, Smithtown, NY 11780For SaleMLS ID #1058587, Adrianne Faranda CBR, Listing by: BH&G R E Realty Connect. OneKey® MLS as distributed by MLS GRID
- $799,0005 bd2 ba2k sqft724 Sandra Avenue, West Islip, NY 11795For SaleMLS ID #1049682, John A. Caggioni, Listing by: Your Home Sold Guaranteed Rlty. OneKey® MLS as distributed by MLS GRID
- $799,9904 bd2 ba1.9k sqft13 Westwood Drive, North Babylon, NY 11703For SaleMLS ID #1041339, Mandy Marziliano, Listing by: Leading Edge R E Services. OneKey® MLS as distributed by MLS GRID
- $725,0004 bd2 ba1.7k sqft6 North Avenue, Smithtown, NY 11787For SaleMLS ID #1044596, Michael J. Scarito, Listing by: RE/MAX Integrity Leaders. OneKey® MLS as distributed by MLS GRID
- $599,0004 bd2 ba1.6k sqft116 Saint Johns Street, Central Islip, NY 11722For SaleMLS ID #1047484, Wendy Rodriguez, Listing by: Real Broker NY LLC. OneKey® MLS as distributed by MLS GRID
- $699,9993 bd2 ba1.4k sqft1 Rutgers Street, Smithtown, NY 11787For SaleMLS ID #1048457, Livia Bartlau PSA SRS, Listing by: Signature Premier Properties. OneKey® MLS as distributed by MLS GRID
