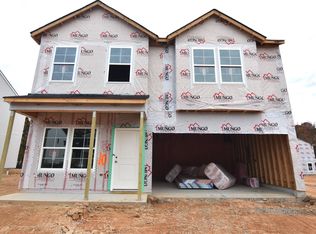
This is an excellent floor plan on a large home site! The kitchen features a peninsula island, granite countertops, LED disc lights, and a pantry and opens to a huge great room with lots of natural light. The primary suite offers a vaulted ceiling, plush carpet, large walk-in closet, a separate water closet, two linen closets, a five-foot shower, double bowl vanity, and quartz countertops. The secondary bedrooms upstairs are very spacious and they all have walk-in closets. An open bonus room area makes a great playroom or audio/visual space. There is a 12 x 10 covered porch in the back overlooking a terrific backyard space!
This property is not currently displayed as for sale or rent on Zillow. This may be different from what's on other websites or public sources.