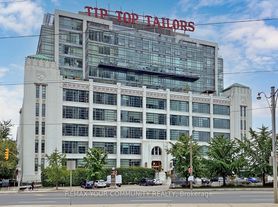
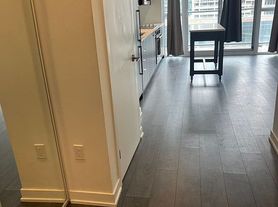
This Extraordinary Penthouse And Coveted Corner Suite Boasts 2+1 Bedrooms With South West Exposure And Breathtaking Views Of Lake Ontario And Sunsets. Featuring A Desirable Floorplan With Approximately 1247 Sq Ft Plus Generous Open Balcony With BBQ Hook Up And South, West, And North Vistas To Enjoy. Cleverly Designed Kitchen With Stainless Steel Appliances, Granite Countertops, Breakfast Bar And Wine Fridge. Generously-Sized Primary Bedroom With Walk-In Closet And Ensuite 5-Piece Spa-Like Washroom. Well Appointed Second Bedroom With Walk-In Closet. Den Features Floor To Ceiling Window With Excellent Natural Light, French Doors, And Could Function As A Third Bedroom. Ensuite Laundry Room With Stacked Washer & Dryer, Shelving And Sink. 2 Car Parking And Locker. Within Walking Distance To Financial District, Parks, Trails, TTC And Shopping. Builder's Floorplan Attached With Measurements In Feet (Converted To Metres In Listing).
IDX information is provided exclusively for consumers' personal, non-commercial use, that it may not be used for any purpose other than to identify prospective properties consumers may be interested in purchasing, and that data is deemed reliable but is not guaranteed accurate by the MLS .
Apartment for rent
C$5,000/moFees may apply
90 Stadium Rd, # Penthouse 05, Toronto, ON M5V 3W5
3beds
Price may not include required fees and charges. Learn more|
Apartment
Available now
Air conditioner, central air
Ensuite laundry
2 Parking spaces parking
Central, forced air, natural gas
What's special
South west exposureCleverly designed kitchenStainless steel appliancesGranite countertopsBreakfast barWine fridgeGenerously-sized primary bedroom
- 1 day |
- -- |
- -- |
Zillow last checked:
Listing updated:
Travel times

Let’s turn your rent into credit progress
Build credit history with every on-time payment and get credit for the payment you’re already making.
Facts & features
Interior
Bedrooms & bathrooms
- Bedrooms: 3
- Bathrooms: 2
- Full bathrooms: 2
Heating
- Central, Forced Air, Natural Gas
Cooling
- Air Conditioner, Central Air
Appliances
- Laundry: Ensuite
Features
- Contact manager
Property
Parking
- Total spaces: 2
- Details: Contact manager
Features
- Patio & porch: Contact manager
- Exterior features: Contact manager
- Has view: Yes
- View description: City View, Lake, Marina
- Has water view: Yes
- Water view: Waterfront
Lot
- Features: Waterfront
Details
- Additional structures: Contact manager
- Other equipment: Contact manager
Construction
Type & style
- Home type: Apartment
- Property subtype: Apartment
Utilities & green energy
- Utilities for property: Water
Community & HOA
Community
- Features: Contact manager
HOA
- Amenities included: Contact manager
Location
- Region: Toronto
Financial & listing details
- Lease term: Contact For Details
Nearby apartments for rent


Price history
Price history is unavailable.
Neighborhood: Niagara
Nearby schools
GreatSchools rating
No schools nearby
We couldn't find any schools near this home.
Similar homes for rent


There are 5 available units in this apartment building