Skip main navigation
Sold for $995,000
  • $995,000

    90 Stephen Street, Levittown, NY 11756

    3beds
    2,209sqft
    Single Family Residence, Residential
    Built in 1955
    9,450 Square Feet Lot
    $1,060,100 Zestimate®
    $450/sqft
    $5,401 Estimated rent

    Home value

    $1,060,100

    $954,000 - $1.18M

    $5,401/mo

    Zestimate® history
    Loading
    Loading...

    Owner options

    List your home for rent

    $5,401/mo

    Rent Zestimate®

    Find your next renter with Zillow Rental Manager. Plus, with online applications, you can quickly screen prospective tenants – for free.

    Learn more

    $5,401/mo

    Rent Zestimate®

    Refinance and save

    $6,549/mo

    Est. payment

    Refinancing to a lower rate could help reduce your monthly payments and save thousands over the life of the loan.

    See today's rates

    $6,549/mo

    Est. payment

    Explore your selling options

    Work with a Zillow partner agent

    Leverage their expertise and Zillow's premium Showcase listings to get your home seen by more buyers.

    Get started

    List with your own agent

    Get your home in front of millions of buyers by listing it on Zillow.

    Learn how to do it

    Sell it yourself

    Take full control of how buyers see your home on Zillow by listing For Sale by Owner (FSBO).

    List your home

    What's special

    Cozy fireplaceFish pondLarge trex deckBrand new gas heaterGas bbqOpen-concept layoutLuxury stainless steel appliances
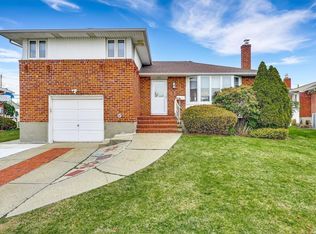
    Don’t miss this move-in-ready diamond in the heart of Levittown, located in the highly sought-after East Meadow School District. This 3-bedroom, 2 full bath, 2 half bath home truly has it all—comfort, style, and smart upgrades. Step into an open-concept layout with a spacious living room that flows seamlessly into an updated kitchen with luxury stainless steel appliances. French doors lead to a den with a cozy fireplace, half bath, and convenient laundry room—all opening up to a large Trex deck, perfect for relaxing or entertaining. Upstairs, you’ll find three nice sized bedrooms, including a primary en-suite with heated floors, plus an additional full bath. On the ground level, there’s an extra den offering great flexibility, another half bath, plenty of storage, and walk-out access to the backyard. Need more space? The finished basement provides even more room for storage or customization. This home also offers energy-efficient features—owned solar panels help keep electric bills low, and a recently replaced roof (just 4 years old) adds peace of mind. A full security system with video surveillance is also in place for added safety. And the backyard? An entertainer’s dream—featuring a large pool with brand new gas heater, a slide and diving board, a fish pond, gas bbq, shed, gorgeous landscape and plenty of space for hosting all your summer gatherings. Too much to list but this home checks every box!

    Zillow last checked:

    Listing updated:

    Listed by:

    Fabiana De Sena 917-912-6292,

    Serhant LLC 646-480-7665,

    Stefanie DeMichael 631-252-3782,

    Serhant LLC

    Bought with:

    Hui Chen, 10401275755

    E Realty International Corp

    Source: OneKey® MLS as distributed by MLS GRID,MLS#: 879609MLS Logo

    Facts & features

    Interior

    Bedrooms & bathrooms
    • Bedrooms: 3
    • Bathrooms: 4
    • Full bathrooms: 2
    • 1/2 bathrooms: 2
    Heating
    • Forced Air
    Cooling
    • Central Air
    Appliances
    • Included: Dishwasher, Electric Cooktop, Gas Oven, Microwave, Refrigerator, Stainless Steel Appliance(s), Washer
    • Laundry: Laundry Room
    Features
    • Granite Counters, Kitchen Island, Open Floorplan, Open Kitchen
    • Basement: Finished
    • Attic: Partial
    • Number of fireplaces: 1
    • Fireplace features: Gas
    Interior area
    • Total structure area: 2,209
    • Total interior livable area: 2,209 sqft

    Property

    Parking
    • Total spaces: 1
    • Parking features: Garage
    • Garage spaces: 1
    Features
    • Levels: Multi/Split
    • Patio & porch: Deck
    • Exterior features: Electric Grill
    • Has private pool: Yes
    • Pool features: Electric Heat
    Lot
    • Size: 9,450 sqft
    • Features: Back Yard, Front Yard, Landscaped, Near Public Transit, Near School, Near Shops, Sprinklers In Front, Sprinklers In Rear, Stone/Brick Wall
    Details
    • Parcel number: 2089453430000240
    • Special conditions: None

    Construction

    Type & style
    • Home type: SingleFamily
    • Property subtype: Single Family Residence, Residential
    Condition
    • Updated/Remodeled
    • Year built: 1955

    Utilities & green energy

    • Sewer: Public Sewer
    • Water: Public
    • Utilities for property: Cable Connected, Electricity Connected, Natural Gas Connected, Sewer Connected, Trash Collection Public, Water Connected

    Community & neighborhood

    Location
    • Region: Levittown

    Other

    Other facts
    • Listing agreement: Exclusive Right To Sell

    Price history

    DateEventPrice
    10/8/2025Sold$995,000+0.6%$450/sqft
    Source: OneKey® MLS as distributed by MLS GRID #879609 Report a problem
    7/7/2025Pending sale$989,000$448/sqft
    Source: OneKey® MLS as distributed by MLS GRID #879609 Report a problem
    7/3/2025Listing removed$989,000$448/sqft
    Source: OneKey® MLS as distributed by MLS GRID #879609 Report a problem
    6/19/2025Listed for sale$989,000+345.5%$448/sqft
    Source: OneKey® MLS as distributed by MLS GRID #879609 Report a problem
    11/13/1995Sold$222,000$100/sqft
    Source: Public Record Report a problem

    Public tax history

    YearProperty taxesTax assessment
    2024-- $577 -2.7%
    2023-- $593
    2022-- $593
    2021$8,976 -11%--
    2020$10,090 +11.5%$725
    2019$9,048 $725
    2018$9,048 +5%$725
    2017$8,613 +5.4%$725
    2016$8,172 +148.4%$725 -5.2%
    2015$3,290 +3.4%$765 -5%
    2013$3,180 -6.6%$805 -9%
    2012$3,403 -49.7%$885 -23.5%
    2011$6,764 +4.5%$1,157 -1.4%
    2010$6,474 $1,173 -12.4%
    2009-- $1,339 -4.1%
    2008-- $1,396 +6%
    2006-- $1,317 -38.8%
    2005-- $2,152 -43.3%
    2004-- $3,798 -9.2%
    2003-- $4,185 -51.4%
    2002-- $8,610
    2001-- $8,610 +24.1%
    2000-- $6,940

    Find assessor info on the county website

    Neighborhood: 11756

    Nearby schools

    GreatSchools rating
    Schools provided by the listing agent
    • Elementary: Meadowbrook Elementary School
    • Middle: Clarke Middle School
    • High: W Tresper Clarke High School

    Source: OneKey® MLS as distributed by MLS GRID. This data may not be complete. We recommend contacting the local school district to confirm school assignments for this home.

    Get a cash offer in 3 minutes
    Find out how much your home could sell for in as little as 3 minutes with a no-obligation cash offer.
    Estimated market value
    $1,060,100
    Get a cash offer in 3 minutes
    Find out how much your home could sell for in as little as 3 minutes with a no-obligation cash offer.
    Estimated market value
    $1,060,100