Skip main navigation
Sold for $700,000
  • $700,000

    98 Stephen Street, Levittown, NY 11756

    3beds
    1,776sqft
    Single Family Residence, Residential
    Built in 1955
    5,898 Square Feet Lot
    $844,400 Zestimate®
    $394/sqft
    $4,260 Estimated rent

    Home value

    $844,400

    $802,000 - $887,000

    $4,260/mo

    Zestimate® history
    Loading
    Loading...

    Owner options

    List your home for rent

    $4,260/mo

    Rent Zestimate®

    Find your next renter with Zillow Rental Manager. Plus, with online applications, you can quickly screen prospective tenants – for free.

    Learn more

    $4,260/mo

    Rent Zestimate®

    Refinance and save

    $4,607/mo

    Est. payment

    Refinancing to a lower rate could help reduce your monthly payments and save thousands over the life of the loan.

    See today's rates

    $4,607/mo

    Est. payment

    Explore your selling options

    Work with a Zillow partner agent

    Leverage their expertise and Zillow's premium Showcase listings to get your home seen by more buyers.

    Get started

    List with your own agent

    Get your home in front of millions of buyers by listing it on Zillow.

    Learn how to do it

    Sell it yourself

    Take full control of how buyers see your home on Zillow by listing For Sale by Owner (FSBO).

    List your home

    What's special

    Private backyardCentral airNew roofMaster suiteBeautiful hardwood floors
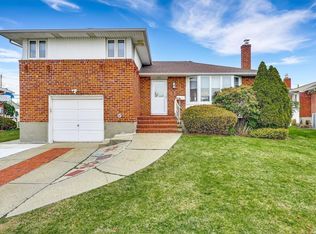
    Welcome to this stunning split-level home featuring a spacious living room and dining room with beautiful hardwood floors. The abundant natural lighting fills the entire space, creating a warm and inviting atmosphere. With 3 bedrooms and 2 full bathrooms, including a master suite with its own bathroom, this home effortlessly combines style and functionality. The house is equipped with central air for optimal comfort, and it's fairly new roof provides peace of mind. With a finished walkout basement that includes a sub-basement, 1 car garage, and a private backyard, there's plenty of room for entertainment and relaxation. Enjoy the convenience of a dedicated laundry area with a washer and dryer. The deck, accessible from the kitchen, offers a seamless connection to the backyard. Don't miss the chance to call this incredible house your home! The house will be sold as is. Additional Information: ParkingFeatures:1 Car Attached,

    Zillow last checked:

    Listing updated:

    Listed by:

    Daly J. DeLeon 917-553-7316,

    RE/MAX Distinguished Hms.&Prop 914-346-8255

    Bought with:

    Nazneen Mirza SFR, 10401340667

    Voro LLC

    Source: OneKey® MLS as distributed by MLS GRID,MLS#: H6257013MLS Logo

    Facts & features

    Interior

    Bedrooms & bathrooms
    • Bedrooms: 3
    • Bathrooms: 2
    • Full bathrooms: 2
    Heating
    • Baseboard, Forced Air
    Cooling
    • Central Air, Wall/Window Unit(s)
    Appliances
    • Included: Cooktop, Dishwasher, Dryer, Microwave, Refrigerator, Gas Water Heater
    • Laundry: Inside
    Features
    • Eat-in Kitchen, Granite Counters, Master Downstairs
    • Flooring: Hardwood
    • Basement: Finished,Walk-Out Access
    • Attic: None
    Interior area
    • Total structure area: 1,776
    • Total interior livable area: 1,776 sqft

    Property

    Parking
    • Total spaces: 1
    • Parking features: Attached, Garage Door Opener
    Features
    • Levels: Multi/Split
    • Patio & porch: Deck, Patio
    Lot
    • Size: 5,898 sqft
    • Features: Near Public Transit, Near School, Near Shops, Sprinklers In Front, Sprinklers In Rear
    Details
    • Parcel number: 2089453430000220

    Construction

    Type & style
    • Home type: SingleFamily
    • Property subtype: Single Family Residence, Residential
    Materials
    • Brick
    Condition
    • Year built: 1955

    Utilities & green energy

    • Sewer: None
    • Water: Public
    • Utilities for property: Trash Collection Public

    Community & neighborhood

    Community
    • Community features: Park
    Location
    • Region: Levittown

    Other

    Other facts
    • Listing agreement: Exclusive Right To Sell

    Price history

    DateEventPrice
    9/6/2023Sold$700,000+0.7%$394/sqft
    Source: OneKey® MLS as distributed by MLS GRID #H6257013 Report a problem
    8/10/2023Pending sale$695,000$391/sqft
    Source: OneKey® MLS as distributed by MLS GRID #H6257013 Report a problem
    6/27/2023Listed for sale$695,000$391/sqft
    Source: OneKey® MLS as distributed by MLS GRID #H6257013 Report a problem

    Public tax history

    YearProperty taxesTax assessment
    2024-- $544
    2023-- $544
    2022-- $544
    2021$8,330 +11.1%--
    2020$7,498 -4.3%$530 -6.5%
    2019$7,835 $567 -6.3%
    2018$7,835 -2.3%$605 -5.9%
    2017$8,018 +24.4%$643 -5.6%
    2016$6,445 +107.2%$681 -5.3%
    2015$3,110 +4.2%$719 -4.8%
    2013$2,984 -7.5%$755 -9%
    2012$3,228 -32.4%$830 -13.4%
    2011$4,771 -0.9%$958 -5.1%
    2010$4,812 $1,010 -14.3%
    2009-- $1,178 -1.1%
    2008-- $1,191 +6%
    2006-- $1,124 -41.6%
    2005-- $1,926 -39%
    2004-- $3,159
    2003-- $3,159 -48.2%
    2002-- $6,100
    2001-- $6,100
    2000-- $6,100

    Find assessor info on the county website

    Neighborhood: 11756

    Nearby schools

    GreatSchools rating
    Schools provided by the listing agent
    • Elementary: Meadowbrook Elementary School
    • Middle: Clarke Middle School
    • High: W Tresper Clarke High School

    Source: OneKey® MLS as distributed by MLS GRID. This data may not be complete. We recommend contacting the local school district to confirm school assignments for this home.

    Get a cash offer in 3 minutes
    Find out how much your home could sell for in as little as 3 minutes with a no-obligation cash offer.
    Estimated market value
    $844,400
    Get a cash offer in 3 minutes
    Find out how much your home could sell for in as little as 3 minutes with a no-obligation cash offer.
    Estimated market value
    $844,400