Skip main navigation
Sold for $332,480
  • $332,480

    90 Stone Apiary Dr, Angier, NC 27501

    4beds
    1,764sqft
    Single Family Residence
    Built in 2025
    6,969 Square Feet Lot
    $330,700 Zestimate®
    $188/sqft
    $2,024 Estimated rent

    Home value

    $330,700

    Estimated sales range

    Not available

    $2,024/mo

    Zestimate® history
    Loading
    Loading...

    Owner options

    List your home for rent

    $2,024/mo

    Rent Zestimate®

    Find your next renter with Zillow Rental Manager. Plus, with online applications, you can quickly screen prospective tenants – for free.

    Learn more

    $2,024/mo

    Rent Zestimate®

    Refinance and save

    $2,457/mo

    Est. payment

    Refinancing to a lower rate could help reduce your monthly payments and save thousands over the life of the loan.

    See today's rates

    $2,457/mo

    Est. payment

    Explore your selling options

    Work with a Zillow partner agent

    Leverage their expertise and Zillow's premium Showcase listings to get your home seen by more buyers.

    Get started

    List with your own agent

    Get your home in front of millions of buyers by listing it on Zillow.

    Learn how to do it

    Sell it yourself

    Take full control of how buyers see your home on Zillow by listing For Sale by Owner (FSBO).

    List your home

    What's special

    Inviting foyerLarge primary bedroomSpacious walk-in closetOpen concept livingStainless steel appliances
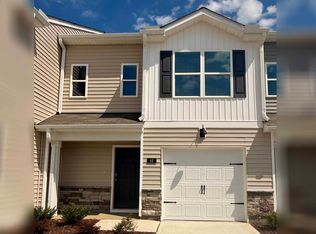
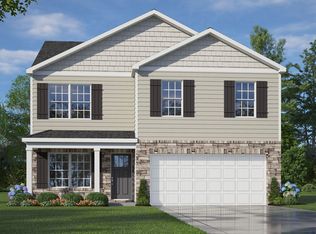
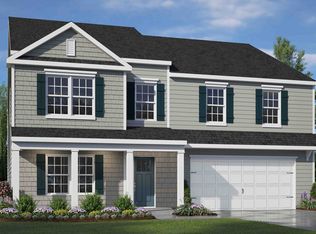
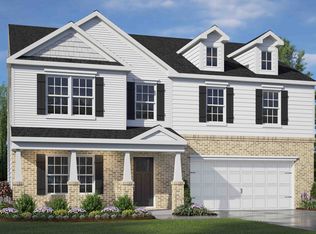
    Welcome to 90 Stone Apiary at Honeycutt Oaks in Angier, NC! This thoughtfully designed community will feature a wide array of single-family homes and townhomes with gathering spaces throughout to stay connected with friends and family. The Cali is a spacious and modern single-story home featured at Honeycutt Oaks, located in Angier, North Carolina, offering 3 modern elevations, and designed with open concept living in mind. This floorplan features 4 bedrooms, 2 bathrooms, 1,764 sq. ft. of living space, and a 2-car garage. Upon entering the home, you'll be greeted by an inviting foyer that leads directly into the heart of the home. This open plan features a living room, dining room, and well-appointed kitchen. The kitchen is equipped with a corner walk-in pantry, stainless steel appliances, and a large island with a breakfast bar, making it perfect for both cooking and casual dining. The Cali also features a large primary bedroom, complete with a spacious walk-in closet, and a primary bathroom with a dual vanity and a separate shower. The additional three bedrooms and secondary bathroom are located at the opposite end of the home, providing optimal privacy for both you and your guests. Its covered porch, located at the back of the home, is ideal for outdoor entertaining or unwinding after a long day. The Cali is the perfect place to call home. Do not miss the opportunity to make the Cali yours at Honeycutt Oaks! Contact us today to schedule a personal tour. Planned amenities include a community pool and cabana. Honeycutt Oaks is conveniently located minutes away from downtown Angier, near Highway 401 with an easy commute to Raleigh, and within minutes to Lillington and Fuquay-Varina. Quality materials and workmanship throughout, with superior attention to detail, plus a 1-year builder's warranty, 2-year HVAC plumbing and electrical warranty, and 10-year structural warranty. Your new home also includes our smart home technology package! The Smart Home is equipped with the following technology: Video Doorbell, Kwikset Smart Code door lock, Smart Switch, touchscreen control panel, and a Z-Wave programmable thermostat. Schedule a tour today and make the Cali at Honeycutt Oaks your new home today!

    Zillow last checked:

    Listing updated:

    Listed by:

    Janet Nicole Rogers 252-259-8017,

    D.R. Horton, Inc.

    Bought with:

    Heidi Harris, 275230

    REAL BROKER LLC - HOME SWEET HEIDI REALTY

    Source: Doorify MLS,MLS#: 10114519MLS Logo

    Facts & features

    Interior

    Bedrooms & bathrooms
    • Bedrooms: 4
    • Bathrooms: 2
    • Full bathrooms: 2
    • Main level bathrooms: 1
    • Main level bedrooms: 4
    Primary bedroom
    • Level: Main
    Heating
    • Natural Gas
    Cooling
    • Central Air, Electric
    Appliances
    • Included: Disposal, Dishwasher, Free-Standing Gas Range, Microwave, Self Cleaning Oven, Stainless Steel Appliance(s)
    • Laundry: Electric Dryer Hookup, Laundry Room, Main Level, Washer Hookup
    Features
    • Double Vanity, Kitchen Island, Open Floorplan, Pantry, Smart Home, Smart Thermostat, Storage, Walk-In Closet(s), Kitchen/Dining Room Combination, Living/Dining Room Combination, Separate Shower, Bathtub/Shower Combination, Walk-In Shower, Water Closet, Quartz Counters, Smooth Ceilings
    • Flooring: Carpet, Laminate, Luxury Vinyl
    • Windows: Double Pane Windows, Screens
    Interior area
    • Total structure area: 1,764
    • Total interior livable area: 1,764 sqft
    • Finished area above ground: 1,764
    • Finished area below ground: 0

    Property

    Parking
    • Total spaces: 2
    • Parking features: Attached, Driveway, Garage Faces Front, Garage, Garage Door Opener
    • Garage spaces: 2
    • Has uncovered spaces: Yes
    Features
    • Levels: One
    • Stories: 1
    • Patio & porch: Covered, Patio
    • Exterior features: Rain Gutters, Smart Light(s), Smart Lock(s)
    • Pool features: Cabana, Community, In Ground, Outdoor Pool
    • Spa features: None
    • Fencing: None
    • Has view: Yes
    • View description: Neighborhood
    Lot
    • Size: 6,969 Square Feet
    • Features: Back Yard, Cleared, Front Yard, Landscaped
    • Residential vegetation: Cleared
    Details
    • Parcel number: 04067301 0060 20
    • Special conditions: Standard
    • Other equipment: None
    • Horse amenities: None

    Construction

    Type & style
    • Home type: SingleFamily
    • Architectural style: Traditional
    • Property subtype: Single Family Residence
    Materials
    • Board & Batten Siding, Brick Veneer, Stone Veneer, Vinyl Siding
    • Foundation: Permanent, Slab
    • Roof: Architectural Shingle
    Condition
    • New Construction
    • New construction: Yes
    • Year built: 2025
    • Major remodel year: 2025
    Details
    • Builder model: Cali
    • Builder name: D.R. Horton

    Utilities & green energy

    • Sewer: Public Sewer
    • Water: Public
    • Utilities for property: Cable Available, Electricity Available, Natural Gas Available, Sewer Connected, Water Available
    Green energy
    • Energy efficient items: Thermostat

    Community & HOA

    Community
    • Features: Pool, Street Lights, Sidewalks
    • Security: Smoke Detector(s)
    • Subdivision: Honeycutt Oaks
    HOA
    • Has HOA: Yes
    • Amenities included: Cabana, Pool, Trail(s)
    • Services included: Maintenance Grounds
    • HOA fee: $329 semi-annually
    • HOA name: Charleston Management
    • HOA phone: 919-847-3003
    • Additional fee info: Second HOA Fee $500 One Time
    Location
    • Region: Angier

    Financial & listing details

    • Price per square foot: $188/sqft
    • Date on market: 10/14/2025
    • Listing agreement: Exclusive Right To Sell
    • Listing terms: Cash,Conventional,FHA,USDA Loan,VA Loan
    • Road surface type: Concrete, Paved

    Price history

    DateEventPrice
    1/30/2026Sold$332,480-2.9%$188/sqft
    Source: Doorify MLS #10114519 Report a problem
    1/2/2026Pending sale$342,480$194/sqft
    Source: Doorify MLS #10114519 Report a problem
    12/3/2025Price change$342,480+0.6%$194/sqft
    Source: DR Horton Report a problem
    10/14/2025Price change$340,480+1.2%$193/sqft
    Source: Doorify MLS #10114519 Report a problem
    9/4/2025Pending sale$336,490$191/sqft
    Source: Doorify MLS #10114519 Report a problem
    8/7/2025Listed for sale$336,490$191/sqft
    Source: Doorify MLS #10114519 Report a problem

    Public tax history

    Tax history is unavailable.

    Neighborhood: 27501

    Nearby schools

    GreatSchools rating
    Schools provided by the listing agent
    • Elementary: Harnett - Angier Elementary
    • Middle: Harnett - Harnett Central Middle
    • High: Harnett - Harnett Central High

    Source: Doorify MLS. This data may not be complete. We recommend contacting the local school district to confirm school assignments for this home.

    Get a cash offer in 3 minutes
    Find out how much your home could sell for in as little as 3 minutes with a no-obligation cash offer.
    Estimated market value
    $330,700
    Get a cash offer in 3 minutes
    Find out how much your home could sell for in as little as 3 minutes with a no-obligation cash offer.
    Estimated market value
    $330,700