Skip main navigation
Off market
  • $466,400

    90 Tarragon Drive, East Hampton, CT 06424

    3beds
    2,086sqft
    Single Family Residence
    Built in 1997
    0.4 Acres Lot
    $466,400 Zestimate®
    $224/sqft
    $3,356 Estimated rent

    Home value

    $466,400

    $443,000 - $490,000

    $3,356/mo

    Zestimate® history
    Loading
    Loading...

    Owner options

    List your home for rent

    $3,356/mo

    Rent Zestimate®

    Find your next renter with Zillow Rental Manager. Plus, with online applications, you can quickly screen prospective tenants – for free.

    Learn more

    $3,356/mo

    Rent Zestimate®

    Refinance and save

    $3,342/mo

    Est. payment

    Refinancing to a lower rate could help reduce your monthly payments and save thousands over the life of the loan.

    See today's rates

    $3,342/mo

    Est. payment

    Explore your selling options

    Work with a Zillow partner agent

    Leverage their expertise and Zillow's premium Showcase listings to get your home seen by more buyers.

    Get started

    List with your own agent

    Get your home in front of millions of buyers by listing it on Zillow.

    Learn how to do it

    Sell it yourself

    Take full control of how buyers see your home on Zillow by listing For Sale by Owner (FSBO).

    List your home

    What's special

    Close-knit communityWonderful spice hill neighborhoodTrex deckSolar panelsBeautiful layoutGranite countertop vanityWalk-in closet

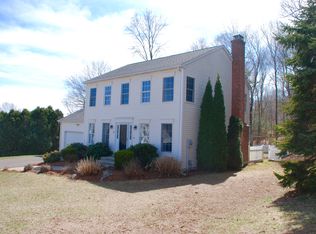
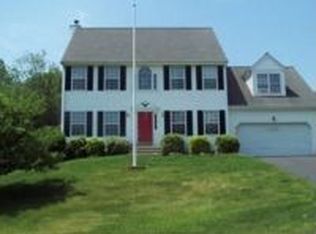
    Welcome to 90 Tarragon Drive, Located in the Wonderful Spice Hill Neighborhood & Where Close-Knit Community Meets Curb Appeal! This Turnkey Colonial Offers A Beautiful Layout for Daily Living & Entertaining! The Heart of the Home is an Eat-In Kitchen with Granite Countertops & Stainless Steel Appliances, Followed by the Dining Room with Hardwood Flooring, and Family Room with Sliders to Access the Trex Deck and Above-Ground Pool, All Overlooking Your Shed, Firepit, Playscape, & Lightly Wooded Backyard for Privacy... This Is Where "Sweet (Staycation) Dreams Are Made Of" in New England! The Main Level Also Offers A Half-Bath with Granite Countertop Vanity, and Fabulous Bonus Room, currently being used as a Combo Office/Mudroom with Laundry Area! Upper Level Includes A Primary Bedroom and Walk-In Closet with Window, 2-Spare Bedrooms with Pergo Flooring, Full Bath with Granite Countertop Vanity, and Double Closets in the Hallway for Extra Storage! Other Highlights Include Partially-Finished Basement, Plus Solar Panels to Help Supplement Your Power Supply and Keep Your Central Air Energy Efficient! Located Off Rt.66, Only Minutes from Lake Pocotopaug, Rt.2, Rt.9., and so many more convenient amenities! Check Out the Hiking Trails Too, Just Beyond the Cul-De-Sac! Make This Your Home Sweet Home & Hometown! Seller Pays approx. $24/mo. until lease ends March 2033 and is a standard lease transfer, Buyout is $2,253 and removal of panels to replace roof is $499, please conduct due diligence w/ Tesla directly @ 888.765.2489 and/or https://www.tesla.com/support/energy/solar-panels/after-installation/transferring-ownership#transfer-success

    This property is off market, which means it's not currently listed for sale or rent on Zillow. This may be different from what's available on other websites or public sources.

    Zillow last checked:

    Listing updated:

    Listed by:

    Angela Aiello 860-305-5585,

    Berkshire Hathaway NE Prop. 860-515-3100,

    Robert Rosa 860-558-2122,

    Berkshire Hathaway NE Prop.

    Bought with:

    John R. Lepore, RES.0398348

    Berkshire Hathaway NE Prop.

    Mark Given

    Berkshire Hathaway NE Prop.

    Source: Smart MLS,MLS#: 170558927MLS Logo

    Facts & features

    Interior

    Bedrooms & bathrooms
    • Bedrooms: 3
    • Bathrooms: 2
    • Full bathrooms: 1
    • 1/2 bathrooms: 1
    Primary bedroom
    • Features: Walk-In Closet(s)
    • Level: Upper
    Bedroom
    • Level: Upper
    Bedroom
    • Level: Upper
    Bathroom
    • Features: Granite Counters
    • Level: Main
    Bathroom
    • Features: Granite Counters
    • Level: Upper
    Dining room
    • Features: Hardwood Floor
    • Level: Main
    Family room
    • Features: Sliders
    • Level: Main
    Kitchen
    • Features: Granite Counters
    • Level: Main
    Other
    • Level: Main
    Heating
    • Forced Air, Oil
    Cooling
    • Central Air
    Appliances
    • Included: Oven/Range, Microwave, Refrigerator, Dishwasher, Washer, Dryer, Water Heater
    • Laundry: Main Level, Mud Room
    Features
    • Doors: Storm Door(s)
    • Basement: Full,Partially Finished
    • Attic: Access Via Hatch
    • Number of fireplaces: 1
    Interior area
    • Total structure area: 2,086
    • Total interior livable area: 2,086 sqft
    • Finished area above ground: 1,712
    • Finished area below ground: 374

    Property

    Parking
    • Total spaces: 2
    • Parking features: Attached, Garage Door Opener, Paved
    • Attached garage spaces: 2
    • Has uncovered spaces: Yes
    Features
    • Has private pool: Yes
    • Pool features: Above Ground
    Lot
    • Size: 0.40 Acres
    • Features: Level
    Details
    • Parcel number: 981312
    • Zoning: R-3S

    Construction

    Type & style
    • Home type: SingleFamily
    • Architectural style: Colonial
    • Property subtype: Single Family Residence
    Materials
    • Vinyl Siding
    • Foundation: Concrete Perimeter
    • Roof: Asphalt
    Condition
    • New construction: No
    • Year built: 1997

    Utilities & green energy

    • Sewer: Public Sewer
    • Water: Public
    Green energy
    • Energy efficient items: Doors
    • Energy generation: Solar

    Community & neighborhood

    Community
    • Community features: Planned Unit Development, Golf, Lake, Library, Medical Facilities, Park, Shopping/Mall
    Location
    • Region: East Hampton
    • Subdivision: Spice Hill

    HOA & financial

    HOA
    • Has HOA: Yes
    • HOA fee: $105 annually
    • Amenities included: None, Management

    Price history

    DateEventPrice
    7/6/2023Sold$380,000+10.1%$182/sqft
    Source: Smart MLS #170558927 Report a problem
    4/25/2023Pending sale$345,000$165/sqft
    Source: Berkshire Hathaway HomeServices New England Properties #170558927 Report a problem
    4/25/2023Contingent$345,000$165/sqft
    Source: Smart MLS #170558927 Report a problem
    4/17/2023Listed for sale$345,000+8.8%$165/sqft
    Source: Smart MLS #170558927 Report a problem
    8/21/2007Sold$317,000+692.5%$152/sqft
    Source: Smart MLS #G462160 Report a problem
    9/16/1997Sold$40,000$19/sqft
    Source: Public Record Report a problem

    Public tax history

    YearProperty taxesTax assessment
    2025$6,924 +4.4%$174,370
    2024$6,633 +5.5%$174,370
    2023$6,288 +4.1%$174,370 +0%
    2022$6,043 +0.4%$174,360
    2021$6,021 +2.3%$174,360 -1.8%
    2020$5,884 -1.4%$177,560 -1.4%
    2019$5,969 +5.8%$180,120
    2018$5,641 $180,120
    2017$5,641 +6.4%$180,120
    2016$5,303 $180,120

    Find assessor info on the county website

    Neighborhood: Lake Pocotopaug

    Nearby schools

    GreatSchools rating
    Schools provided by the listing agent
    • High: East Hampton

    Source: Smart MLS. This data may not be complete. We recommend contacting the local school district to confirm school assignments for this home.

    Get pre-qualified for a loan
    At Zillow Home Loans, we can pre-qualify you in as little as 5 minutes with no impact to your credit score.

    An equal housing lender. NMLS #10287.

    Sell for more on Zillow
    Get a Zillow Showcase℠ listing at no additional cost and you could sell for .
    $466,400
    2% more
    +$9,328
    With Zillow Showcase(estimated)
    $475,728